
BEDS3
BATHS2 full
SQUARE FEET1,571
MLS#ML82065998
STATUSActive
PROPERTY TYPEResidential - Single Family
SCHOOLPalo Alto Unified
Listing Courtesy of:
Christie's International Real Estate Sereno
Agency Phone: (650) 323-1900
Associate Name: Kathleen Pasin

Listing Shown by:
Watson Realty - Central California Escrow
Agency Phone: (661) 716-5000
Property Description
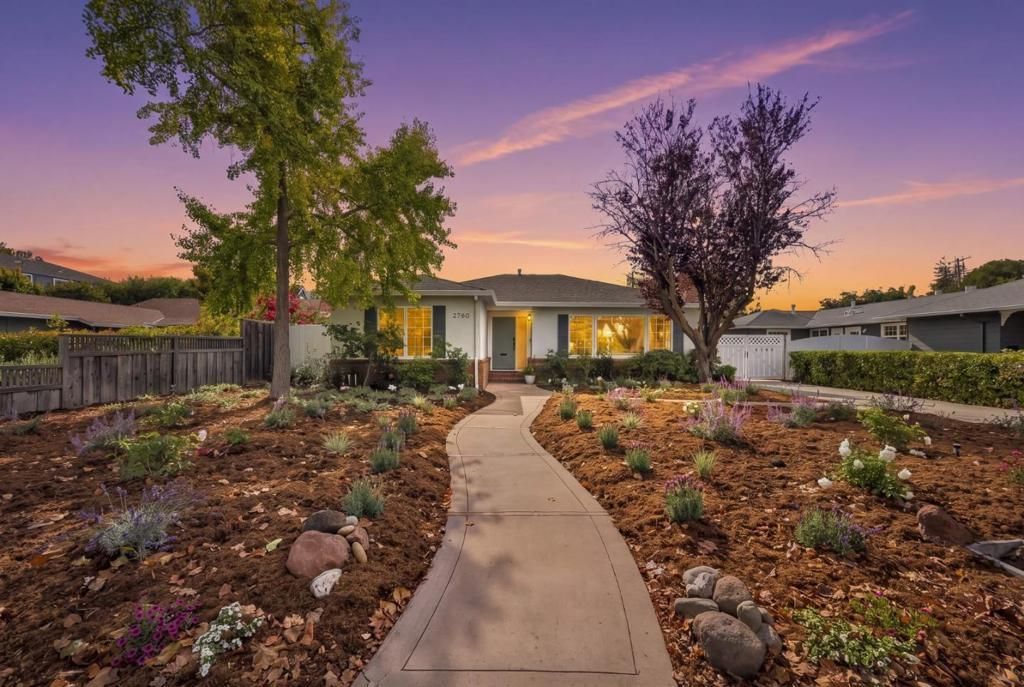
Enjoy the best of Palo Alto living on a quiet Midtown block, where neighbors stop to chat and daily walks become part of the neighborhood rhythm. Set amid beautifully landscaped grounds on a large lot, this inviting home blends fresh updates with an abundance of natural light, and convenient access to local amenities. Gleaming hardwood floors throughout.Updated kitchen with gas stove, new oven, island & quartz countertops. Long driveway and spacious detached garage perfect for an office, recreation room or convert to an ADU. Three spacious bedrooms. Close to schools, Midtown Shopping Center, California Avenue. restaurants, shops & Sunday farmers market plus the Mitchell Park Library & Park and Cubberley Community Center. 1 block from Bicycle Blvd. which goes from one end of town to the other.
Property Features
Property Type: Residential - Single Family
Cooling: Central Air
Garage: 2
Heating: Central
Home Style: Ranch
Lot Size: 0.18 Acres
Roof Type: Composition
Stories: 1.0
Year Built: 1950
Feature Descriptions
Appliances: Dishwasher, Gas Cooktop, Gas Oven, Microwave
Days on Site: 2
Exterior: Stucco
Fireplace: Gas Starter
Flooring: Wood
Parcel#: 13218054
Parking: Off Site, Workshop in Garage
Parking Notes: Off Site, Workshop in Garage
Patio/Porch: Deck
Sewer: Public Sewer
Special View Info: Neighborhood
Water: Public
Window: Bay Window(s)
Local Schools
High School: Palo Alto
Middle School: Other
Elementary School: Other
School District: Palo Alto Unified
Listed By / Shown By
Listed By
Agency Name: Christie's International Real Estate Sereno
Agent Name: Kathleen Pasin
Agency Phone: (650) 323-1900
Shown By
Agency Title: Watson Realty - Central California Escrow
Agency Phone: (661) 716-5000
Estimate Your Payment
Estimated Payment
$ 9,308.73 per month $8,230.14 Principal & Interest $0.00 Property Tax (data not provided by mls) $1,078.58 Homeowner's InsuranceChange Payment Information
Privacy Policy / DMCA Notice / ADA Accessibility


This site is hosted, designed and copyright
© 1994 - 2026 by
Delta Media Group, Inc. -- Patent Pending --
Agency License Information: DRE# 00782354
2760 Ramona Street | MLS# ML82065998
This single family home located at 2760 Ramona Street, Palo Alto, CA 94306 is currently listed for sale with an asking price of $3,698,000. This property was built in 1950 and has 3 bedrooms and 2 full baths with 1571 sq. ft. Ramona Street is located within the Palo Alto Unified school district. Search Palo Alto real estate on www.cce-escrow.com today.