
BEDS2
BATHS2 full
SQUARE FEET1,344
MLS#NDP2607196
STATUSActive
PROPERTY TYPEResidential - Mobile Home
SUBDIVISIONOSD
SCHOOLOceanside Unified
Listing Courtesy of:
AARE
Agency Phone: 858-342-9292
Associate Name: Mike Haas

Listing Shown by:
Watson Realty - Central California Escrow
Agency Phone: (661) 716-5000
Property Description
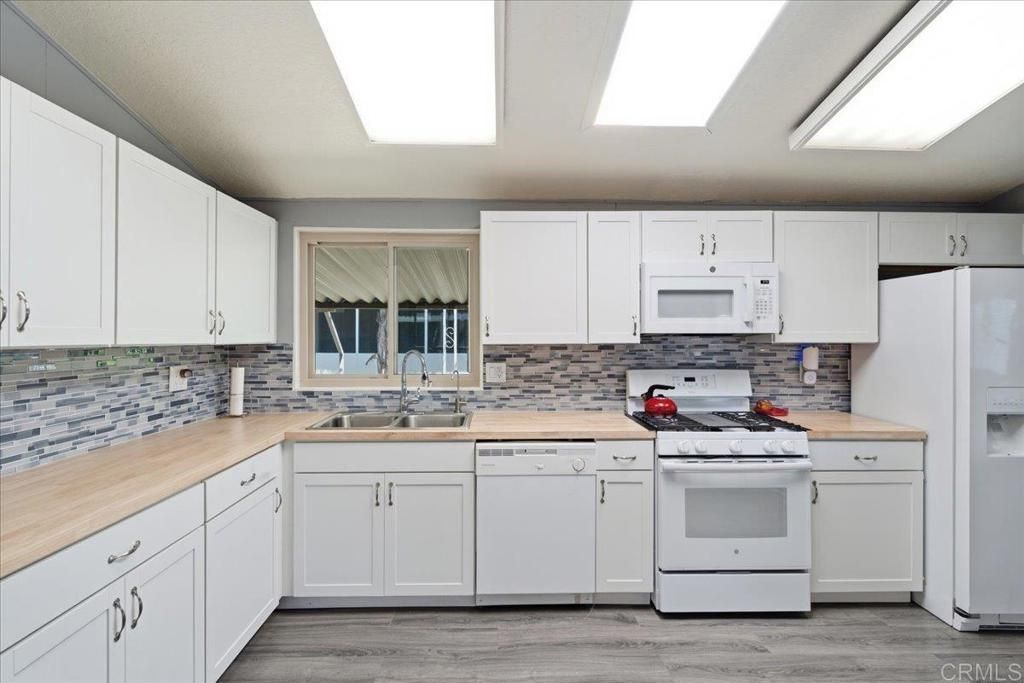
Look no further for your next home! This 2-bedroom, 2-bath home is approximately 1,344 sq. ft., built in 1985, and located in a sought-after 55+ community, near the back of the community with a spacious backyard that's ready to enjoy. You'll appreciate the many major improvements completed within the past few years, including the roof, leased solar system, heating and air conditioning system, dual-pane windows, remodeled kitchen, updated flooring, and window treatments?making it easy to move right in and start enjoying your new home. Step inside and you'll immediately notice the cathedral ceilings, plantation shutters, and luxury vinyl plank flooring that create an open, welcoming space. The beautifully remodeled kitchen is truly the heart of the home, featuring white cabinetry with brushed nickel hardware, matching white appliances?including a gas cooktop and oven, dishwasher, refrigerator, and built-in microwave?and a stylish glass tile backsplash that's as practical as it is beautiful. The oversized butcher block island is the ideal gathering spot, giving you plenty of room for meal prep, culinary adventures, or simply chatting with family and friends while staying connected to both the dining and living areas. There's even an eat-at counter for casual meals or morning coffee. Both bedrooms feature privacy shades and are scheduled to receive new carpeting, giving them a fresh, updated feel. The spacious primary bathroom offers dual sinks, a walk-in shower with glass doors, and abundant storage cabinetry, while the hallway bathroom includes a convenient tub/shower combination. You'll also love having a separate laundry room with generous cabinetry, counter space for folding, and a side-by-side washer and electric dryer that are both included. Step outside and imagine enjoying your morning coffee, hosting a barbecue, tending a garden, or simply relaxing in the spacious backyard. The low-maintenance design features a concrete patio, synthetic turf, and additional space for vegetation, giving you the flexibility to make it your own. Your covered concrete tandem carport provides parking for up to two vehicles, while the storage shed offers extra space for tools, hobbies, seasonal décor, or outdoor equipment. Live the Resort Lifestyle Year-Round! Located in Laguna Vista Estates, a gated 5-star 55+ community, youll enjoy social events & community gatherings, movie nights, holiday celebrations and group activities. Resort-style amenities include pool, spa, pickleball courts, shuffleboard, clubhouse, billiards & ceramics studio. Only 4 miles from the beach! This is the perfect opportunity to enjoy luxury, relaxation, and an unbeatable coastal lifestyle.
Property Features
Property Type: Residential - Mobile Home
Cooling: CentralAir, SeeRemarks
Heating: Central, ForcedAir
Lot Size: 0.03 Acres
Roof Type: Composition
Stories: 1.0
Year Built: 1985
Amenities
CeilingFans
CathedralCeilings
LivingRoomDeckAttached
OpenFloorplan
Storage
AllBedroomsDown
BedroomOnMainLevel
MainLevelPrimary
Awnings
Feature Descriptions
Accessibility: LowPileCarpet, NoStairs
Appliances: Dishwasher, Disposal, GasRange, GasWaterHeater, Microwave, Refrigerator, Dryer, Washer
Community Features: Biking, Park, Gated, Pool
Days on Site: 1
Door Features: MirroredClosetDoors, SlidingDoors
Exterior: Drywall, LapSiding
Fencing: Block, Partial
Flooring: Carpet, Vinyl
Laundry: ElectricDryerHookup, Inside, LaundryRoom
Lot: BackYard, Level
Parcel#: 7715805980
Parking: AttachedCarport, Covered, SeeRemarks
Parking Notes: AttachedCarport, Covered, SeeRemarks
Patio/Porch: Covered, Porch
Pets Allowed: BreedRestrictions, NumberLimit, SizeLimit, Yes
Pool: Community, Fenced, InGround
Security: CarbonMonoxideDetectors, GatedCommunity, SmokeDetectors
Sewer: PublicSewer
Spa: Yes
Spa: Heated, InGround
Swimming Pool: Yes
Utilities: ElectricityConnected, SeeRemarks
Window: DoublePaneWindows, PlantationShutters, RollerShields, Screens, Skylights
Local Schools
School District: Oceanside Unified
Listed By / Shown By
Listed By
Agency Name: AARE
Agent Name: Mike Haas
Agency Phone: 858-342-9292
Shown By
Agency Title: Watson Realty - Central California Escrow
Agency Phone: (661) 716-5000
Estimate Your Payment
Estimated Payment
$ 767.50 per month $678.58 Principal & Interest $0.00 Property Tax (data not provided by mls) $88.93 Homeowner's InsuranceChange Payment Information
Privacy Policy / DMCA Notice / ADA Accessibility


This site is hosted, designed and copyright
© 1994 - 2026 by
Delta Media Group, Inc. -- Patent Pending --
Agency License Information: DRE# 00782354
276 N El Camino Real, Unit 80 | MLS# NDP2607196
This single family home located at 276 N El Camino Real, Unit 80, Oceanside, CA 92058 is currently listed for sale with an asking price of $304,900. This property was built in 1985 and has 2 bedrooms and 2 full baths with 1344 sq. ft. N El Camino Real, Unit 80 is located in the OSD subdivision within the Oceanside Unified school district. Search OSD real estate on www.cce-escrow.com today.