
BEDS4
BATHS3 full
SQUARE FEET3,111
MLS#OC26229746
STATUSActive
PROPERTY TYPEResidential - Single Family
SUBDIVISIONSeacape Custom (SEAC)
SCHOOLCapistrano Unified
Listing Courtesy of:
Anvil Real Estate
Agency Phone: 949-776-1185
Associate Name: Melody Smith

Listing Shown by:
Watson Realty - Central California Escrow
Agency Phone: (661) 716-5000
Property Description
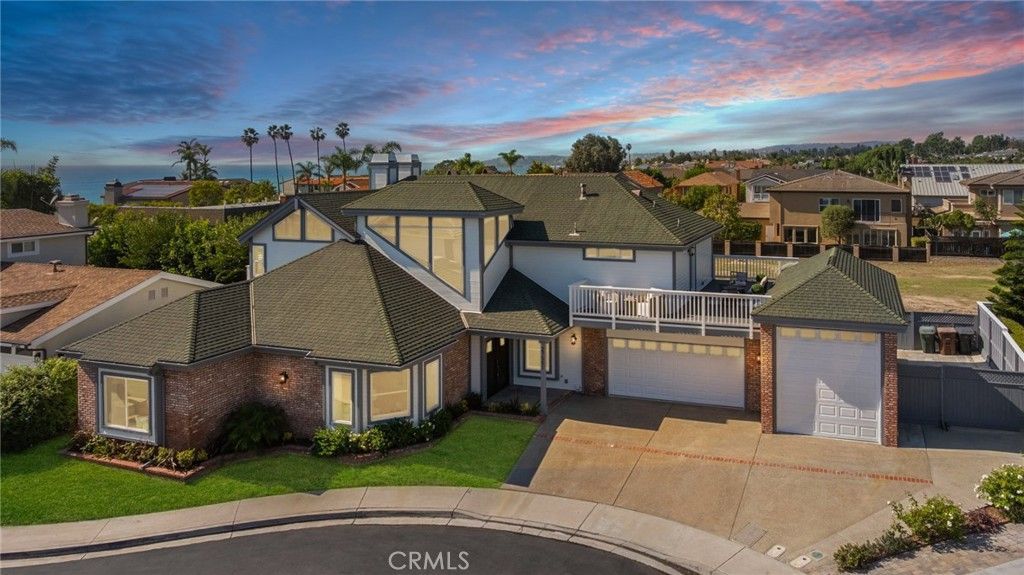
Just one block from the ocean, in Capistrano Beach, this completely remodeled 4-bedroom, 3-full-bath home sits on a gated cul-de-sac. Bright, open, and beautifully designed, it blends relaxed coastal style with refined finishes. White oak flooring flows throughout the main level, complemented by stylish designer lighting. The chef's kitchen features a center island, pot filler, six-burner gas range, and built-in refrigerator. A main-floor bedroom with an adjacent full bath offers flexibility for guests or multigenerational living. Upstairs, the primary suite is a true retreat with a fireplace, large walk-in closet, and private balcony. Two additional generously sized bedrooms complete the upper level. An additional balcony at the end of the hall is the perfect spot to take in the coastal air and enjoy the evening sunsets. The low-maintenance backyard makes coastal living effortless. The impressive three-car garage showcases new epoxy flooring and an extra-tall bay designed for indoor RV or boat parking. The side yard provides additional space for RVs, boats, and other toys.
Property Features
Property Type: Residential - Single Family
Cooling: Central Air
Garage: 3 car attached
Heating: Central
Lot Size: 0.17 Acres
Stories: 2.0
Year Built: 1987
Amenities
Beamed Ceilings
Breakfast Bar
Built-in Features
Balcony
Breakfast Area
Ceiling Fan(s)
Separate/Formal Dining Room
Open Floorplan
Pantry
Quartz Counters
Recessed Lighting
Bedroom on Main Level
Primary Suite
Walk-In Pantry
Walk-In Closet(s)
Feature Descriptions
Appliances: 6 Burner Stove, Dishwasher, Gas Range, Refrigerator, Range Hood
Association Amenities: Controlled Access
Community Features: Street Lights, Suburban, Gated
Days on Site: 7
Fireplace: Family Room, Primary Bedroom
HOA Fee: 82/ Monthly
Laundry: Inside, Laundry Room
Lot: Cul-De-Sac
Parcel#: 69108111
Parking: Boat, RV Garage, RV Access/Parking
Parking Notes: Boat, RV Garage, RV Access/Parking
Security: Gated Community
Sewer: Public Sewer
Spa: None
Special View Info: Neighborhood, None
Units: 1
Water: Public
Local Schools
School District: Capistrano Unified
Listed By / Shown By
Listed By
Agency Name: Anvil Real Estate
Agent Name: Melody Smith
Agency Phone: 949-776-1185
Shown By
Agency Title: Watson Realty - Central California Escrow
Agency Phone: (661) 716-5000
Estimate Your Payment
Estimated Payment
$ 9,308.73 per month $8,230.14 Principal & Interest $0.00 Property Tax (data not provided by mls) $1,078.58 Homeowner's InsuranceChange Payment Information
Privacy Policy / DMCA Notice / ADA Accessibility


This site is hosted, designed and copyright
© 1994 - 2026 by
Delta Media Group, Inc. -- Patent Pending --
Agency License Information: DRE# 00782354
27551 Seascape | MLS# OC26229746
This single family home located at 27551 Seascape, Dana Point, CA 92624 is currently listed for sale with an asking price of $3,698,000. This property was built in 1987 and has 4 bedrooms and 3 full baths with 3111 sq. ft. Seascape is located in the Seacape Custom (SEAC) subdivision within the Capistrano Unified school district. Search Seacape Custom (SEAC) real estate on www.cce-escrow.com today.