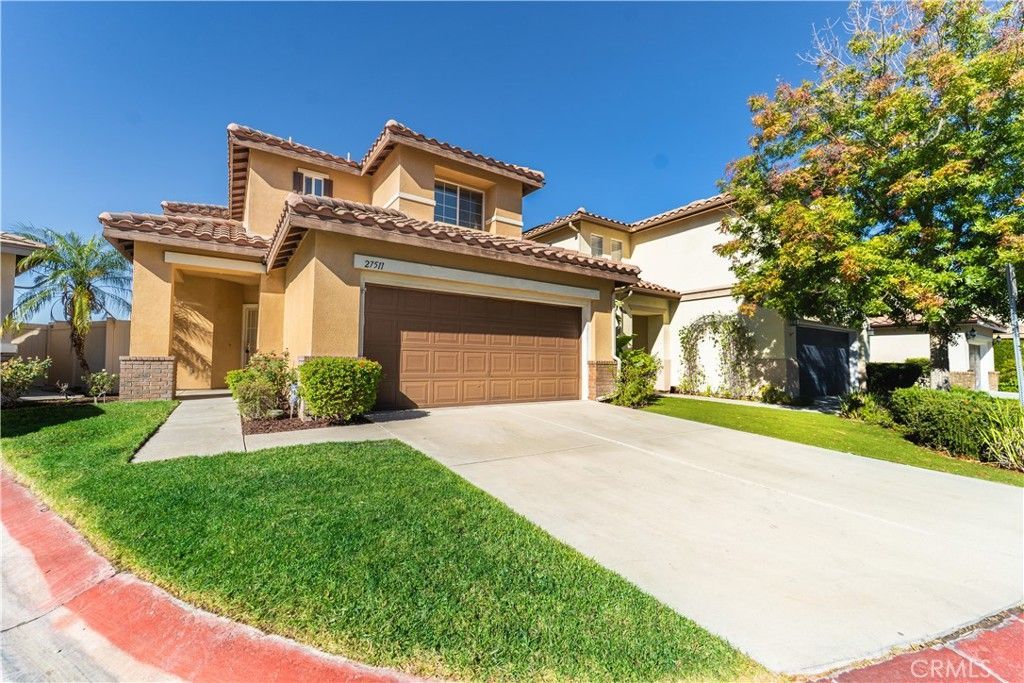

BEDS3
BATHS3 full
SQUARE FEET1,759
MLS#SR26231443
STATUSActive
PROPERTY TYPEResidential - Single Family
SUBDIVISIONOlympic Crest (OLYC)
SCHOOLWilliam S. Hart Union
Listing Courtesy of:
Equity Union
Agency Phone: 661-516-2064
Associate Name: Archie Mendoza

Listing Shown by:
Watson Realty - Central California Escrow
Agency Phone: (661) 716-5000
Property Description
Come see one the best views in Santa Clarita. Enjoy this 3-bedroom, 2.5-bathroom two story detached condo that is perfectly located at the end of a Cul-De-Sac with amazing panoramic views from the first and second floor! The property features landscaping in the front and back yard, backyard patio area overlooking the Santa Clarita Valley and a larger side yard with plenty of storage room. Inside you'll enjoy your kitchen with recessed lighting, living areas complete with vinyl plank floors, custom counter tops, stainless steel appliances, laundry room downstairs, beautiful cabinets with plenty of storage space and a fireplace in the living room. Upstairs you will find all three spacious bedrooms, tech center in hallway, the primary bedroom with a walk-in closet, a balcony to relax and take in the view of the valley. The primary bedroom has an oversized soaker tub, dual sinks, and stand-up shower. The HOA has many great amenities including a community pool. Direct access to 2 car garage with EV charger and driveway. Close to freeways, schools, and shopping! Make an offer today!
Property Features
Property Type: Residential - Single Family
Cooling: CentralAir
Garage: 2 car attached
Heating: Central
Lot Size: 1.87 Acres
Stories: 2.0
Year Built: 2000
Amenities
Balcony
CeilingFans
RecessedLighting
AllBedroomsUp
WalkInClosets
Feature Descriptions
Appliances: ConvectionOven, Dishwasher, GasOven, Microwave, WaterHeater
Association Amenities: PicnicArea, Pool, SpaHotTub
Community Features: Curbs, Foothills, StreetLights, Sidewalks
Days on Site: 2
Fireplace: LivingRoom
Flooring: Vinyl
HOA Fee: 220/ Monthly
Laundry: ElectricDryerHookup, GasDryerHookup, UpperLevel
Lot: BackYard, CulDeSac, FrontYard, SprinklersInRear, SprinklersInFront, StreetLevel
Parcel#: 2803023120
Parking: DoorMulti, DirectAccess, Garage, GarageFacesRear
Parking Notes: DoorMulti, DirectAccess, Garage, GarageFacesRear
Patio/Porch: RearPorch, Concrete
Pool: Association
Security: CarbonMonoxideDetectors, SmokeDetectors
Sewer: PrivateSewer
Spa: Yes
Spa: Association
Special View Info: Hills, Mountains, Neighborhood
Units: 1
Utilities: ElectricityAvailable, SewerAvailable
Water: Public
Local Schools
School District: William S. Hart Union
Listed By / Shown By
Listed By
Agency Name: Equity Union
Agent Name: Archie Mendoza
Agency Phone: 661-516-2064
Shown By
Agency Title: Watson Realty - Central California Escrow
Agency Phone: (661) 716-5000
Estimate Your Payment
Estimated Payment
$ 1,887.92 per month $1,669.17 Principal & Interest $0.00 Property Tax (data not provided by mls) $218.75 Homeowner's InsuranceChange Payment Information
Privacy Policy / DMCA Notice / ADA Accessibility


This site is hosted, designed and copyright
© 1994 - 2026 by
Delta Media Group, Inc. -- Patent Pending --
Agency License Information: DRE# 00782354
27511 Midas Lane | MLS# SR26231443
This single family home located at 27511 Midas Lane, Canyon Country, CA 91351 is currently listed for sale with an asking price of $750,000. This property was built in 2000 and has 3 bedrooms and 3 full baths with 1759 sq. ft. Midas Lane is located in the Olympic Crest (OLYC) subdivision within the William S. Hart Union school district. Search Olympic Crest (OLYC) real estate on www.cce-escrow.com today.