
BEDS5
BATHS4 full 1 partial
SQUARE FEET3,886
MLS#OC26209601
STATUSPending
PROPERTY TYPEResidential - Single Family
SUBDIVISIONNellie Gail (NG)
SCHOOLSaddleback Valley Unified
Listing Courtesy of:
Berkshire Hathaway HomeService
Agency Phone: 949-443-2000
Associate Name: Bradley Feldman

Listing Shown by:
Watson Realty - Central California Escrow
Agency Phone: (661) 716-5000
Property Description
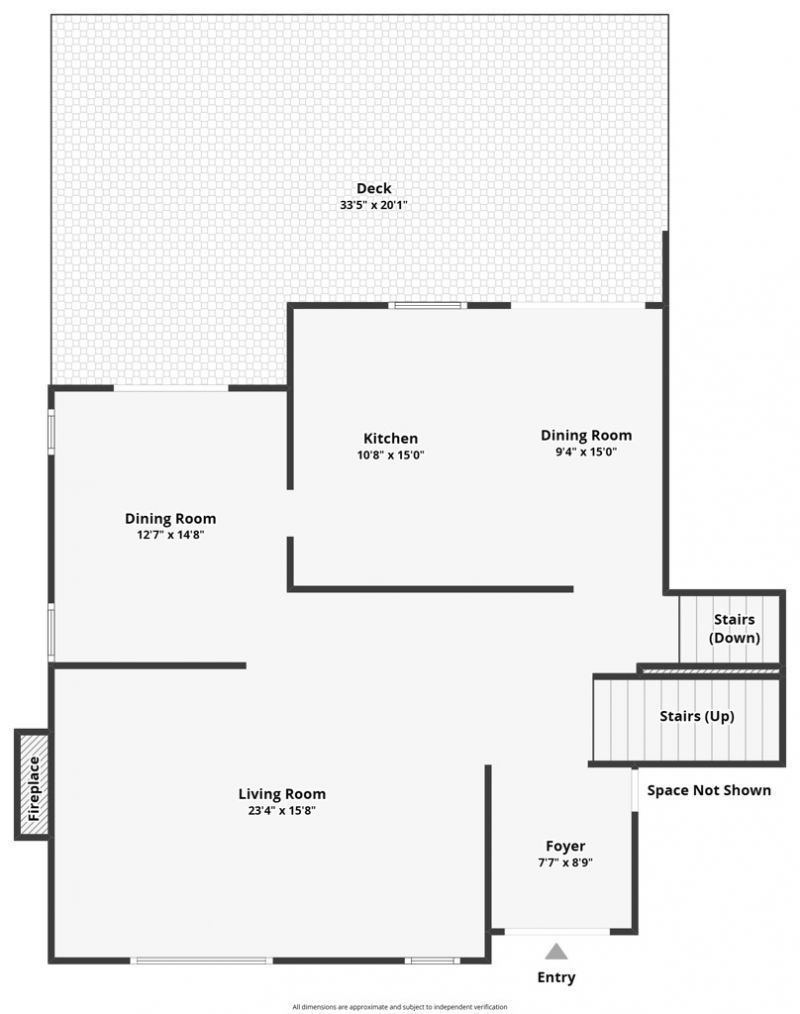
Set on 0.76 acres in the prestigious Nellie Gail Ranch community, this five bedroom home is wrapped in mature trees and hedge walls that create a private backyard oasis with a pool and spa and a covered entertaining deck. A generous driveway leads to a three-car garage, and a covered porch lined with flowering planter boxes welcomes you inside. Vaulted ceilings rise above bright, open living spaces and hardwood floors, beginning with a living room set around a fireplace. The dining room opens directly onto the covered deck, so gatherings move easily between indoors and out. The kitchen pairs white cabinetry with granite countertops and a full granite backsplash behind the gas cooktop, along with stainless steel appliances, under-cabinet lighting, a center island, eat-in dining space, and sliding doors of its own to the deck. On the lower level, the family room hosts a second fireplace, a built-in bar, and sliding doors to the yard. This level also holds a versatile bedroom suite with a private full bath that could work as a home office, along with a powder bath and a laundry room with storage. The primary suite sits privately at one end and functions as a retreat of its own, with a vaulted ceiling, fireplace, and a lofted space for an office, reading nook, or yoga area. Shuttered windows and a private balcony look out over tranquil treed views and the backyard below. The spa-like primary bath offers dual sinks, two closets, a jetted soaking tub, and a frameless rainfall shower. Three additional bedrooms each have vaulted ceilings, mirrored closets, and shuttered windows, with one featuring its own ensuite bathroom. An additional hall bath with dual sinks serves the remaining bedrooms. Outside, the covered deck is made for entertaining, with a wood-beamed ceiling, overhead heaters, a built-in grill, and room for both lounge seating and a long dining table. Stairs lead down to the pool and spa, surrounded by sundeck, while an expansive lawn stretches back to a paved sport court. Solar panels add efficiency. Nellie Gail Ranch offers exceptional value, with low monthly HOA dues covering security, trail maintenance, and baseline membership to the swim, tennis, and pickleball club. Residents enjoy a clubhouse and restaurant, tennis and pickleball courts, swimming facilities, 25 miles of trails, parks, and regular community events, all in one of the region's premier equestrian neighborhoods, with freeways, shopping, and beaches moments away.
Property Features
Property Type: Residential - Single Family
Cooling: Central Air
Garage: 3 car attached
Lot Size: 0.76 Acres
Stories: 3.0
Year Built: 1988
Amenities
Wet Bar
Built-in Features
Balcony
Crown Molding
Separate/Formal Dining Room
Granite Counters
High Ceilings
Open Floorplan
Recessed Lighting
Sunken Living Room
Bar
Bedroom on Main Level
Primary Suite
Barbecue
Sport Court
Feature Descriptions
Accessibility: None
Appliances: Built-In Range, Double Oven, Dishwasher, Gas Cooktop, Disposal, Microwave
Association Amenities: Clubhouse, Sport Court, Horse Trail(s), Picnic Area, Playground, Pickleball, Pool, Spa/Hot Tub, Security, Tennis Court(s), Trail(s)
Community Features: Curbs, Hiking, Horse Trails, Park, Street Lights, Suburban, Sidewalks, Gated
Days on Site: 30
Door Features: Double Door Entry, Mirrored Closet Door(s), Panel Doors, Sliding Doors
Fireplace: Family Room, Living Room, Primary Bedroom
Flooring: Carpet, Tile, Wood
HOA Fee: 192/ Monthly
Horse Amenities: Riding Trail
Laundry: Inside, Laundry Room
Lot: Back Yard, Front Yard, Lawn, Landscaped, Sprinkler System, Yard
Parcel#: 63633105
Parking: Direct Access, Driveway, Garage
Parking Notes: Direct Access, Driveway, Garage
Patio/Porch: Rear Porch, Covered, Deck, Glass Enclosed, Porch
Pool: In Ground, Private, Association
Security: Carbon Monoxide Detector(s), Gated Community, Smoke Detector(s)
Sewer: Public Sewer
Spa: Yes
Spa: In Ground, Private
Special View Info: Trees/Woods
Swimming Pool: Yes
Units: 1
Utilities: Cable Available, Electricity Connected, Natural Gas Connected, Phone Available, Sewer Connected, Water Connected
Water: Public
Local Schools
High School: Laguna Hills
Middle School: La Paz
Elementary School: Valencia
School District: Saddleback Valley Unified
Listed By / Shown By
Listed By
Agency Name: Berkshire Hathaway HomeService
Agent Name: Bradley Feldman
Agency Phone: 949-443-2000
Shown By
Agency Title: Watson Realty - Central California Escrow
Agency Phone: (661) 716-5000
Estimate Your Payment
Estimated Payment
$ 8,432.73 per month $7,455.65 Principal & Interest $0.00 Property Tax (data not provided by mls) $977.08 Homeowner's InsuranceChange Payment Information
Privacy Policy / DMCA Notice / ADA Accessibility


This site is hosted, designed and copyright
© 1994 - 2026 by
Delta Media Group, Inc. -- Patent Pending --
Agency License Information: DRE# 00782354
27401 Lost Colt Drive | MLS# OC26209601
This single family home located at 27401 Lost Colt Drive, Laguna Hills, CA 92653 is currently listed for sale with an asking price of $3,350,000. This property was built in 1988 and has 5 bedrooms and 4 full and 1 partial baths with 3886 sq. ft. Lost Colt Drive is located in the Nellie Gail (NG) subdivision within the Saddleback Valley Unified school district. Search Nellie Gail (NG) real estate on www.cce-escrow.com today.