
BEDS4
BATHS3 full
SQUARE FEET2,870
MLS#PW26193726
STATUSActive Under Contract
PROPERTY TYPEResidential - Single Family
SUBDIVISIONKentwood (KENT)
SCHOOLSee Remarks
Listing Courtesy of:
Think Boutiq Real Estate
Agency Phone: 657-465-5200
Associate Name: Kimberly Valdez

Listing Shown by:
Watson Realty - Central California Escrow
Agency Phone: (661) 716-5000
Property Description
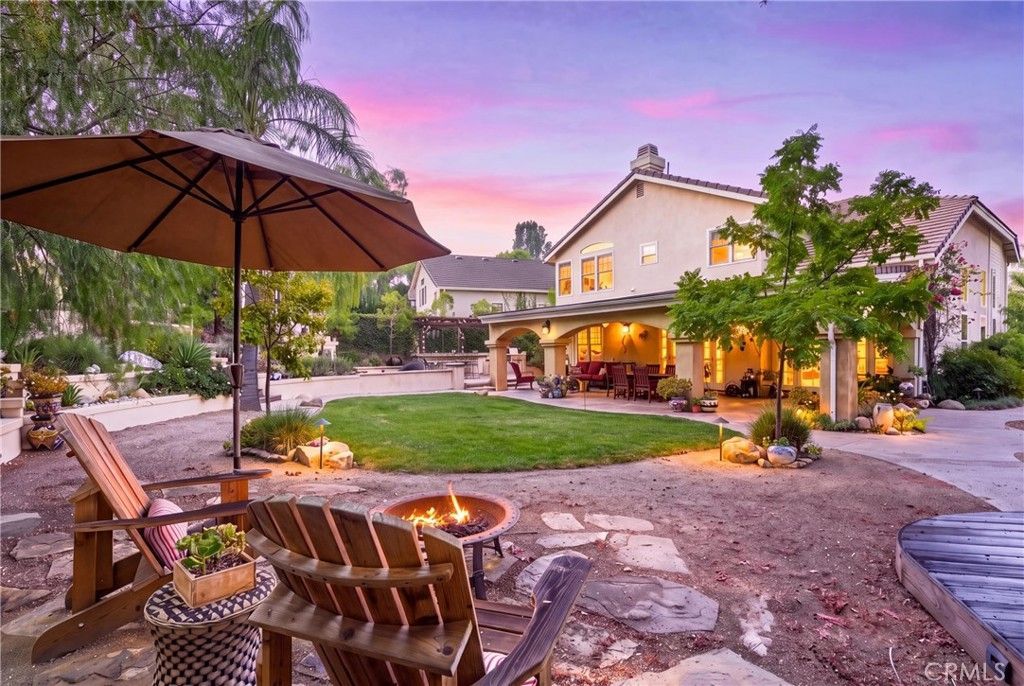
Welcome to this beautifully updated 4-bedroom, 3-bathroom home with a versatile bonus room currently used as a home office that can easily be converted into a fifth bedroom. Offering approximately 2,870 square feet of living space in one of Valencia's most desirable neighborhoods, the home sits on an exceptionally large lot with an expansive driveway and spacious backyard. Inside, hardwood flooring flows throughout the main and second levels, while vaulted ceilings and abundant natural light create an open, inviting atmosphere. Dual-pane windows and plantation shutters add style and energy efficiency. The remodeled kitchen features custom cabinetry, a large farmhouse sink, built-in refrigerator, and upgraded appliances. The bonus room features wraparound built-in desks, making it ideal for a home office, study, creative space, or potential fifth bedroom. A full bathroom and separate laundry room complete the main level. Smart-home features include remotely controlled interior and exterior lighting, a Nest doorbell and cameras, built-in speakers, and a smart irrigation system for added convenience. Upstairs, the spacious primary suite offers a private retreat with a beautifully remodeled bathroom featuring a soaking tub, glass-enclosed shower, and an impressive walk-in closet with its own center island. Generously sized secondary bedrooms and an additional full bathroom provide plenty of space for family and guests. The expansive backyard is a true highlight, designed for Southern California living and entertaining. It features a charming brick fireplace, built-in BBQ with bar seating, multiple gathering areas, tranquil water features, an elevated deck, private hillside retreat, and mature fruit trees including apple, orange, lemon, apricot, and more. Low-water landscaping and smart irrigation help make this special outdoor space easy to maintain. Residents enjoy three community pools, including one just a short walk away, a basketball court, nearby parks, and access to Valencia's renowned paseo system, with miles of interconnected paths for walking, running, and biking throughout the community. Ideally located near highly regarded schools, including Helmers Elementary, as well as shopping and dining at Northpark Village, this home offers an exceptional combination of space, comfort, technology, and lifestyle. All with low HOA dues and no Mello-Roos.
Property Features
Property Type: Residential - Single Family
Cooling: Central Air
Garage: 3 car attached
Heating: Central
Lot Size: 0.26 Acres
Stories: 2.0
Year Built: 1994
Amenities
Wet Bar
High Ceilings
All Bedrooms Up
French Door(s)/Atrium Door(s)
Primary Suite
Walk-In Closet(s)
Feature Descriptions
Appliances: Dishwasher, Microwave, Refrigerator
Association Amenities: Sport Court, Pool, Pets Allowed, Spa/Hot Tub
Community Features: Storm Drain(s), Street Lights, Suburban, Sidewalks, Pool
Days on Site: 46
Door Features: Atrium Doors, Mirrored Closet Door(s)
Exclusions: Wine fridge
Fireplace: Living Room, Primary Bedroom
Flooring: See Remarks
HOA Fee: 70/ Monthly
Laundry: Inside
Lot: Garden, Lawn, Sprinkler System
Parcel#: 2811047032
Parking: Driveway, Garage
Parking Notes: Driveway, Garage
Pool: Community, Association
Security: Security System, Carbon Monoxide Detector(s), Smoke Detector(s)
Sewer: Public Sewer
Spa: Yes
Spa: Community
Special View Info: Neighborhood
Swimming Pool: Yes
Units: 1
Water: Public
Local Schools
School District: See Remarks
Listed By / Shown By
Listed By
Agency Name: Think Boutiq Real Estate
Agent Name: Kimberly Valdez
Agency Phone: 657-465-5200
Shown By
Agency Title: Watson Realty - Central California Escrow
Agency Phone: (661) 716-5000
Estimate Your Payment
Estimated Payment
$ 3,217.02 per month $2,844.27 Principal & Interest $0.00 Property Tax (data not provided by mls) $372.75 Homeowner's InsuranceChange Payment Information
Privacy Policy / DMCA Notice / ADA Accessibility


This site is hosted, designed and copyright
© 1994 - 2026 by
Delta Media Group, Inc. -- Patent Pending --
Agency License Information: DRE# 00782354
27388 Brighton | MLS# PW26193726
This single family home located at 27388 Brighton, Valencia, CA 91354 is currently listed for sale with an asking price of $1,278,000. This property was built in 1994 and has 4 bedrooms and 3 full baths with 2870 sq. ft. Brighton is located in the Kentwood (KENT) subdivision within the See Remarks school district. Search Kentwood (KENT) real estate on www.cce-escrow.com today.