
BEDS4
BATHS3 full
SQUARE FEET1,980
MLS#SR26230344
STATUSActive
PROPERTY TYPEResidential - Mobile Home
SCHOOLWilliam S. Hart Union
Listing Courtesy of:
Executive Homes
Agency Phone: 661-250-9060
Associate Name: Mary Bizzy

Listing Shown by:
Watson Realty - Central California Escrow
Agency Phone: (661) 716-5000
Property Description
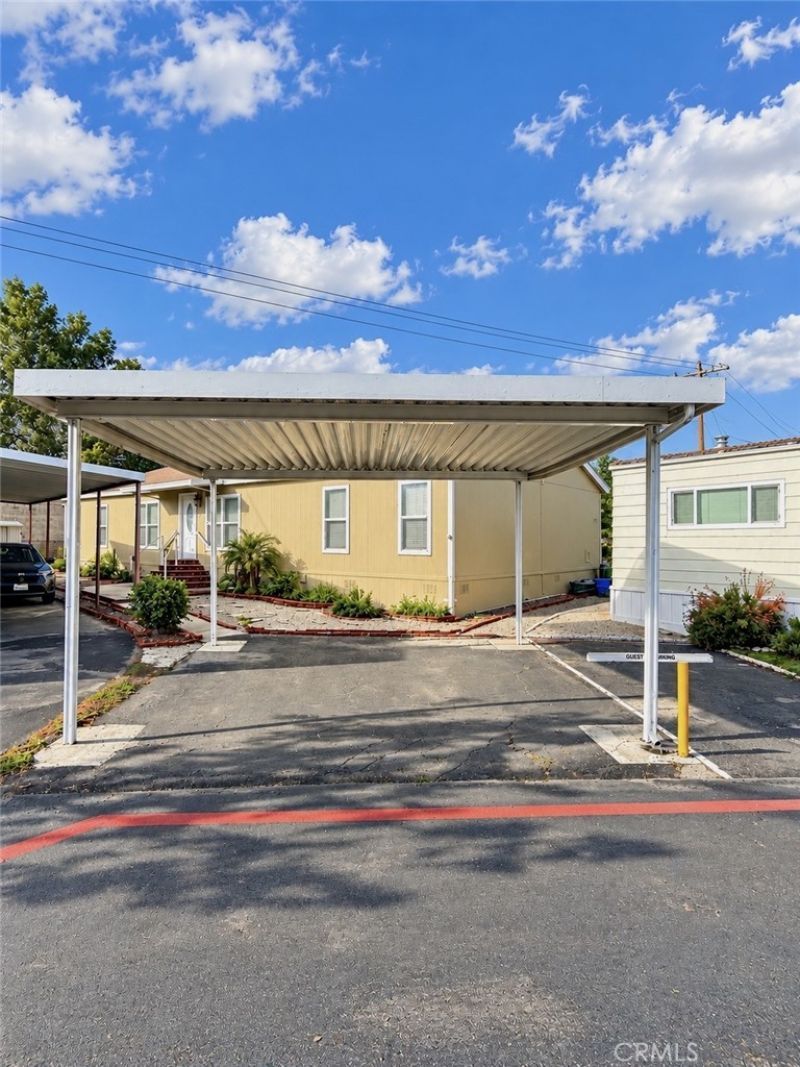
Don't miss this huge 4BEDROOM 3 BATH with 2 Master suites!! Beautiful private 1980 square foot home with private yard located in the sought-after Cordova Estates community! It has a rare side by side 2 car detached carport with guest parking space next to it! Features a rare and unique split floorplan with 2 huge master suites each with their own soaking tub, separate showers and dual vanity sinks. Both have large walk-in closets. The kitchen has a large island, wood cabinets, and stainless-steel appliances included. Two additional well-appointed bedrooms are ideal of a large family, guests or home office. The home has soaring cathedral ceiling throughout with a stone fireplace in the living room. LVP flooring. LVP and luxury vinyl flooring throughout. Newer central HVAC unit provides year-round comfort. Step outside onto the large backyard covered patio to see the amazing sunset views. Plenty of room outside with a large private yard!
Property Features
Property Type: Residential - Mobile Home
Cooling: Central Air
Heating: Central
Roof Type: Composition, Shingle
Stories: 1.0
Year Built: 2010
Feature Descriptions
Appliances: Dryer, Washer
Community Features: Dog Park, Pool
Days on Site: 6
Laundry: Inside, Laundry Room
Lot: Front Yard, Rectangular Lot, Yard
Parking: Carport
Parking Notes: Carport
Pets Allowed: Yes
Pool: Community
Sewer: Public Sewer
Swimming Pool: Yes
Water: Public
Local Schools
School District: William S. Hart Union
Listed By / Shown By
Listed By
Agency Name: Executive Homes
Agent Name: Mary Bizzy
Agency Phone: 661-250-9060
Shown By
Agency Title: Watson Realty - Central California Escrow
Agency Phone: (661) 716-5000
Estimate Your Payment
Estimated Payment
$ 752.65 per month $665.44 Principal & Interest $0.00 Property Tax (data not provided by mls) $87.21 Homeowner's InsuranceChange Payment Information
Privacy Policy / DMCA Notice / ADA Accessibility


This site is hosted, designed and copyright
© 1994 - 2026 by
Delta Media Group, Inc. -- Patent Pending --
Agency License Information: DRE# 00782354
27361 Sierra Highway, Unit 192 | MLS# SR26230344
This single family home located at 27361 Sierra Highway, Unit 192, Canyon Country, CA 91351 is currently listed for sale with an asking price of $299,000. This property was built in 2010 and has 4 bedrooms and 3 full baths with 1980 sq. ft. Sierra Highway, Unit 192 is located within the William S. Hart Union school district. Search Canyon Country real estate on www.cce-escrow.com today.