
BEDS3
BATHS2 full
SQUARE FEET1,213
MLS#PW26156576
STATUSPending
PROPERTY TYPEResidential - Single Family
SCHOOLOrange Unified
Listing Courtesy of:
Kott & Company, Inc.
Agency Phone: 714-772-7000
Associate Name: Joel Kott

Listing Shown by:
Watson Realty - Central California Escrow
Agency Phone: (661) 716-5000
Property Description
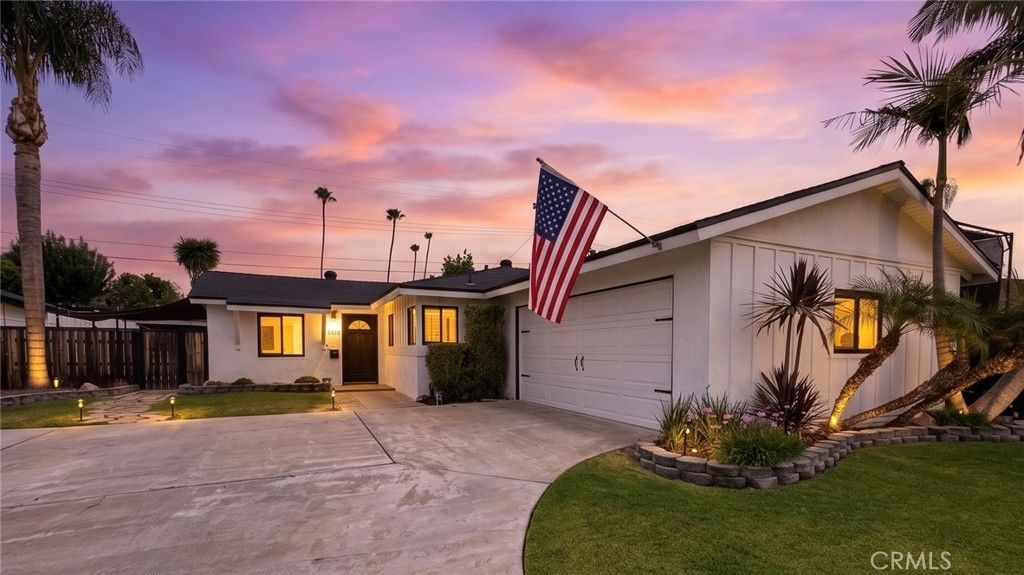
Welcome to 2719 N. Galley Street in Orange! This charming home offers 3 bedrooms 2 bathrooms, a spacious kitchen and cozy living room filled with natural light. The living room opens to the backyard through a large sliding glass door creating a seamless indoor-outdoor flow that's perfect for everyday living and entertaining. Step outside to a private backyard designed for gatherings and complete with a built-in BBQ and bar area that's ready for your next cookout or game day celebration. An oversized side yard offers the flexibility for RV or boat parking, providing valuable extra space for your recreational vehicles, trailers, or additional storage. Ideally located with easy access to major freeways, commuting is a breeze while a variety of shopping, dining, and everyday conveniences are just minutes away.
Property Features
Property Type: Residential - Single Family
Cooling: Central Air
Garage: 2 car attached
Heating: Central
Home Style: Ranch
Lot Size: 0.16 Acres
Roof Type: Composition
Stories: 1.0
Year Built: 1961
Amenities
Ceiling Fan(s)
Eat-in Kitchen
Paneling/Wainscoting
All Bedrooms Down
Bedroom on Main Level
Main Level Primary
Feature Descriptions
Appliances: Dishwasher, Gas Range, Refrigerator, Water Softener, Tankless Water Heater
Community Features: Curbs, Gutter(s), Street Lights, Sidewalks
Days on Site: 15
Exterior: Stucco, Wood Siding
Fencing: Vinyl, Wood
Fireplace: None
Flooring: Laminate
Laundry: In Garage
Lot: Back Yard, Front Yard
Parcel#: 37447103
Parking: Concrete, Direct Access, Driveway, Garage, RV Access/Parking
Parking Notes: Concrete, Direct Access, Driveway, Garage, RV Access/P
Patio/Porch: Covered
Sewer: Public Sewer
Spa: None
Units: 1
Utilities: Cable Available, Electricity Available, Electricity Connected, Natural Gas Available, Natural Gas Connected, Phone Available, Sewer Available, Sewer Connected, Water Available, Water Connected
Water: Public
Local Schools
High School: Villa Park
Middle School: Cerro Villa
Elementary School: Olive
School District: Orange Unified
Listed By / Shown By
Listed By
Agency Name: Kott & Company, Inc.
Agent Name: Joel Kott
Agency Phone: 714-772-7000
Shown By
Agency Title: Watson Realty - Central California Escrow
Agency Phone: (661) 716-5000
Estimate Your Payment
Estimated Payment
$ 2,768.96 per month $2,448.12 Principal & Interest $0.00 Property Tax (data not provided by mls) $320.83 Homeowner's InsuranceChange Payment Information
Privacy Policy / DMCA Notice / ADA Accessibility


This site is hosted, designed and copyright
© 1994 - 2026 by
Delta Media Group, Inc. -- Patent Pending --
Agency License Information: DRE# 00782354
2719 N Galley Street | MLS# PW26156576
This single family home located at 2719 N Galley Street, Orange, CA 92865 is currently listed for sale with an asking price of $1,100,000. This property was built in 1961 and has 3 bedrooms and 2 full baths with 1213 sq. ft. N Galley Street is located within the Orange Unified school district. Search Orange real estate on www.cce-escrow.com today.