
BEDS4
BATHS2 full 1 partial
SQUARE FEET3,671
MLS#GD26230571
STATUSActive
PROPERTY TYPERental - Single Family
SCHOOLGlendale Unified
Listing Courtesy of:
New Beginnings Real Estate Group
Agency Phone: 818-216-7320
Associate Name: Sylvia Becdach

Listing Shown by:
Watson Realty - Central California Escrow
Agency Phone: (661) 716-5000
Property Description
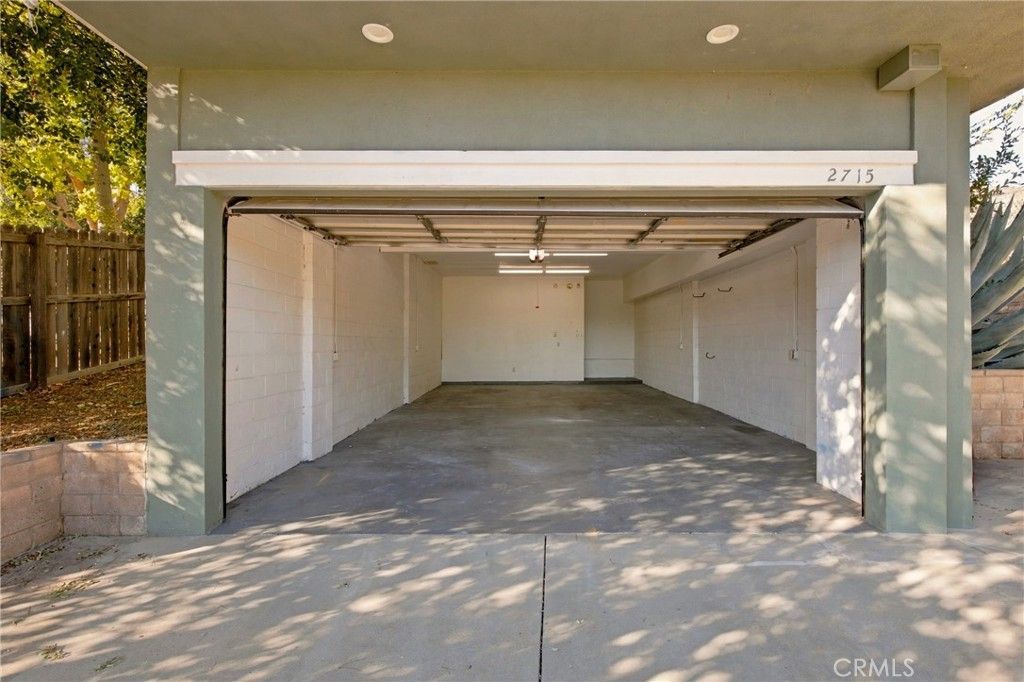
Nice light-filled contemporary home sits at the end of a quiet cul-de-sac and offers a warm, open layout with beautiful views of the Verdugo Mountains. The main level features a cozy living room with a fireplace and porch access, a spacious kitchen complete with a wet bar, dishwasher, microwave, and trash compactor. All bedrooms are conveniently located upstairs, including a primary suite with its own fireplace, balcony, en-suite bath, and walk-in closet, as well as a rear bedroom with direct access to a balcony and the backyard. Additional highlights include a dedicated laundry room, central vacuum system, dual-zone heating and air, dual-pane windows, a whole-house fan, and an oversized garage with high ceilings.
Property Features
Property Type: Rental - Single Family
Cooling: Central Air
Garage: 4 car attached
Heating: Central
Lot Size: 0.18 Acres
Roof Type: Spanish Tile
Stories: 3.0
Year Built: 1991
Amenities
Wet Bar
Breakfast Bar
Balcony
Central Vacuum
Separate/Formal Dining Room
Open Floorplan
Recessed Lighting
All Bedrooms Up
Primary Suite
Walk-In Closet(s)
Feature Descriptions
Appliances: Dishwasher, Electric Oven, Gas Cooktop, Disposal, Gas Water Heater, Microwave, Trash Compactor
Community Features: Curbs, Sidewalks
Days on Site: 5
Fireplace: Living Room, Primary Bedroom
Flooring: Tile
Laundry: Washer Hookup, Gas Dryer Hookup, Laundry Room
Lot: 0-1 Unit/Acre
Parcel#: 5866026012
Parking: Door-Single, Driveway, Garage Faces Front, Garage, Oversized
Parking Notes: Door-Single, Driveway, Garage Faces Front, Garage, Ove
Patio/Porch: Deck
Pets Allowed: Cats OK, Dogs OK
Sewer: Public Sewer
Spa: None
Special View Info: Mountain(s)
Units: 1
Utilities: Electricity Connected, Natural Gas Connected, Sewer Connected, Water Connected
Water: Public
Window: Double Pane Windows
Local Schools
School District: Glendale Unified
Listed By / Shown By
Listed By
Agency Name: New Beginnings Real Estate Group
Agent Name: Sylvia Becdach
Agency Phone: 818-216-7320
Shown By
Agency Title: Watson Realty - Central California Escrow
Agency Phone: (661) 716-5000
Privacy Policy / DMCA Notice / ADA Accessibility


This site is hosted, designed and copyright
© 1994 - 2026 by
Delta Media Group, Inc. -- Patent Pending --
Agency License Information: DRE# 00782354
2715 Frances Avenue | MLS# GD26230571
This property located at 2715 Frances Avenue, La Crescenta, CA 91214 is currently listed for rent with an asking price of $6,450 / Monthly. Frances Avenue is located within the Glendale Unified school district. Search La Crescenta real estate on www.cce-escrow.com today.