
BEDS5
BATHS4 full 1 partial
SQUARE FEET4,666
MLS#SW26217253
STATUSActive
PROPERTY TYPEResidential - Single Family
SUBDIVISIONValley Center
SCHOOLValley Center - Pauma
Listing Courtesy of:
First Team Real Estate
Agency Phone: 951-699-9080
Associate Name: Fredda Ponce

Listing Shown by:
Watson Realty - Central California Escrow
Agency Phone: (661) 716-5000
Property Description
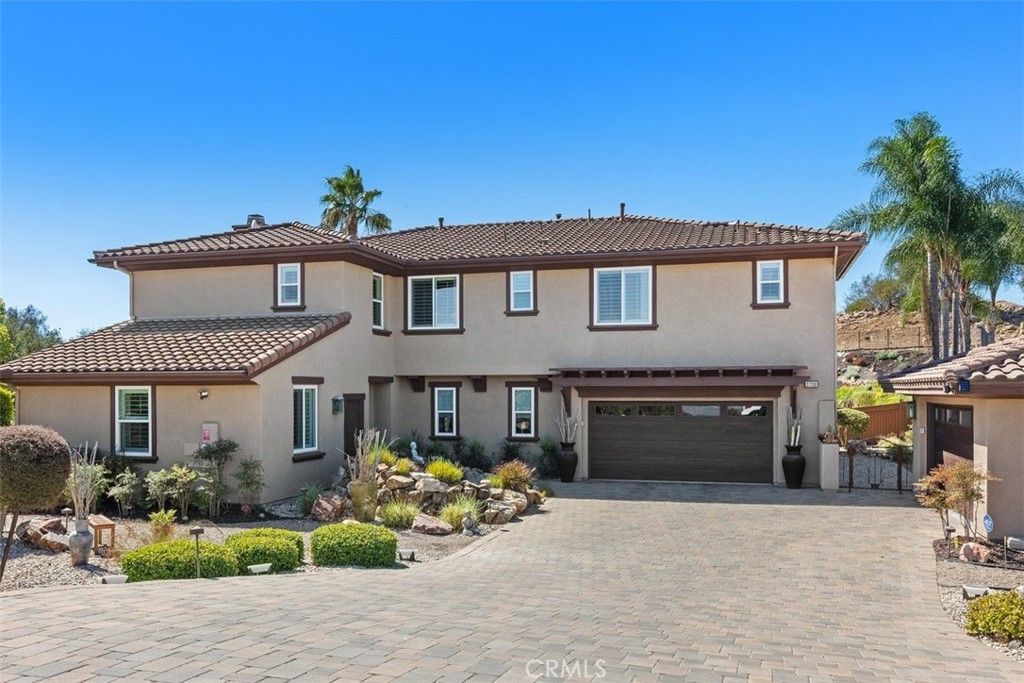
Exclusive Gated Retreat with Panoramic Valley Views! Welcome to this spectacular, move-in-ready estate nestled at the end of a private cul-de-sac in the prestigious Valley View Ranch Estates. Spanning 4,666 square feet of luxurious living space, this 5-bedroom, 4.5-bathroom masterpiece sits on 2.39 pristine acres. The flexible layout features en-suite bathrooms for every bedroom, including two primary suites (one upstairs, one downstairs)-perfect for multi-generational living. The resort-style backyard is an entertainer's paradise featuring a sparkling saltwater pool. Over $300K in recent high-end upgrades! Enjoy little-to-no electric bills with TWO separate, fully paid-off solar systems (one for the home, one for the pool). Additional upgrades include a brand-new roof, new windows, new doors, a new refrigerator, new master bath and 3 new A/C units for year-round comfort. Truly turn-key, secure, and rare.
Property Features
Property Type: Residential - Single Family
Cooling: Central Air, Electric
Garage: 4 car attached
Heating: Central, Solar
Home Style: Spanish
Lot Size: 2.39 Acres
Roof Type: Tile
Stories: 2.0
Year Built: 2005
Amenities
Brick Walls
Balcony
Breakfast Area
Ceiling Fan(s)
Crown Molding
Cathedral Ceiling(s)
Separate/Formal Dining Room
Eat-in Kitchen
High Ceilings
Open Floorplan
Pantry
Stone Counters
Recessed Lighting
Two Story Ceilings
Entrance Foyer
French Door(s)/Atrium Door(s)
Main Level Primary
Multiple Primary Suites
Walk-In Closet(s)
Rain Gutters
Brick Driveway
Feature Descriptions
Appliances: 6 Burner Stove, Double Oven, Dishwasher, Gas Cooktop, Disposal, Gas Oven, Gas Range, Gas Water Heater, Ice Maker, Microwave, Refrigerator, Range Hood, Self Cleaning Oven, Water Softener, Vented Exhaust Fan, Water To Refrigerator, Water Heater, Dryer, Sump Pump, Washer
Association Amenities: Maintenance Grounds, Other
Community Features: Rural, Sidewalks, Gated
Days on Site: 16
Door Features: Atrium Doors, Mirrored Closet Door(s)
Exterior: Drywall, Stucco
Fencing: Excellent Condition, Wood, Wire
Fireplace: Family Room, Gas, Gas Starter
Flooring: Carpet, Stone
HOA Fee: 175/ Monthly
Laundry: Washer Hookup, Electric Dryer Hookup, Gas Dryer Hookup, Inside, Laundry Room
Lot: 2-5 Units/Acre, Back Yard, Cul-De-Sac, Drip Irrigation/Bubblers, Front Yard, Garden, Gentle Sloping, Sprinklers In Rear, Sprinklers In Front, Landscaped, Paved, Sprinkler System
Parcel#: 1862612700
Parking: Direct Access, Door-Single, Driveway, Garage Faces Front, Garage, Garage Door Opener, Paved, Garage Faces Side
Parking Notes: Direct Access, Door-Single, Driveway, Garage Faces Fr
Patio/Porch: Concrete, Stone
Pool: In Ground, Private, Solar Heat, Salt Water
Security: Prewired, Security System, Carbon Monoxide Detector(s), Fire Detection System, Fire Sprinkler System, Gated Community, Smoke Detector(s), Security Lights
Sewer: Septic Tank, Septic Type Unknown
Spa: Yes
Spa: In Ground, Private, Solar Heat
Special View Info: Mountain(s), Valley
Swimming Pool: Yes
Units: 1
Utilities: Electricity Connected, Natural Gas Connected, Water Connected
Water: Public
Window: Double Pane Windows, Plantation Shutters, Screens
Local Schools
School District: Valley Center - Pauma
Listed By / Shown By
Listed By
Agency Name: First Team Real Estate
Agent Name: Fredda Ponce
Agency Phone: 951-699-9080
Shown By
Agency Title: Watson Realty - Central California Escrow
Agency Phone: (661) 716-5000
Estimate Your Payment
Estimated Payment
$ 4,342.23 per month $3,839.10 Principal & Interest $0.00 Property Tax (data not provided by mls) $503.13 Homeowner's InsuranceChange Payment Information
Privacy Policy / DMCA Notice / ADA Accessibility


This site is hosted, designed and copyright
© 1994 - 2026 by
Delta Media Group, Inc. -- Patent Pending --
Agency License Information: DRE# 00782354
27130 Tumbleweed Trail | MLS# SW26217253
This single family home located at 27130 Tumbleweed Trail, Valley Center, CA 92082 is currently listed for sale with an asking price of $1,725,000. This property was built in 2005 and has 5 bedrooms and 4 full and 1 partial baths with 4666 sq. ft. Tumbleweed Trail is located in the Valley Center subdivision within the Valley Center - Pauma school district. Search Valley Center real estate on www.cce-escrow.com today.