
BEDS4
BATHS3 full 1 partial
SQUARE FEET3,971
MLS#260023026SD
STATUSActive
PROPERTY TYPEResidential - Single Family
SUBDIVISIONSoutheast Escondido
Listing Courtesy of:
Compass
Agency Phone: 619-353-5799
Associate Name: Todd Armstrong

Listing Shown by:
Watson Realty - Central California Escrow
Agency Phone: (661) 716-5000
Property Description
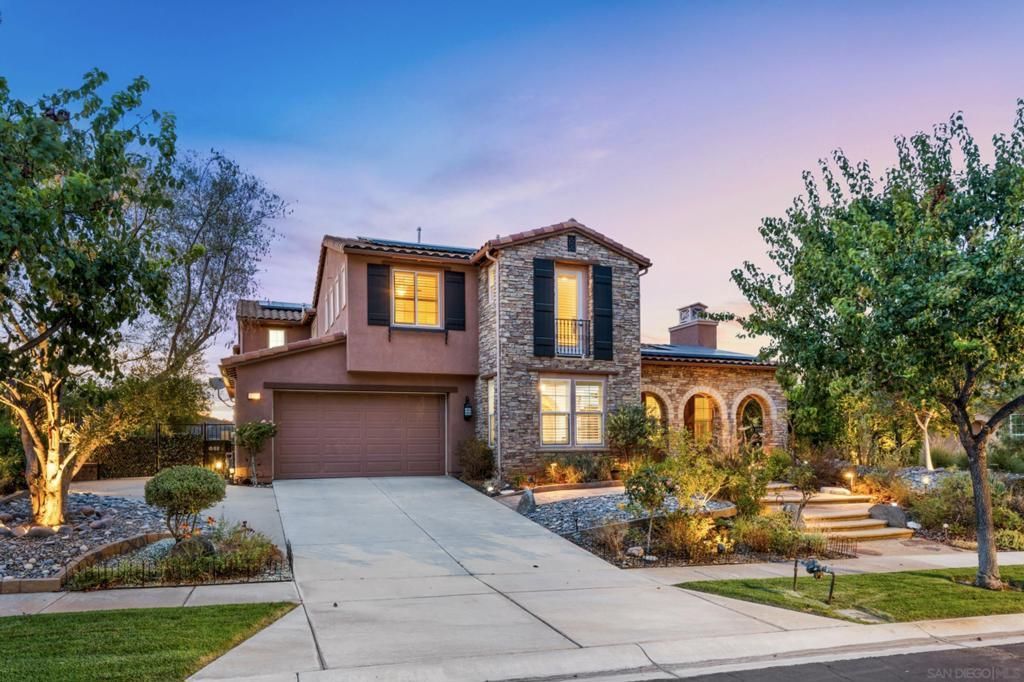
Perched on an elevated premium view lot within the exclusive gated community of Ranchos Vistamonte, this exceptional Tuscan-inspired residence offers a private resort lifestyle with sweeping 180-degree views of the San Pasqual Valley. Thoughtfully upgraded throughout, the home features walnut hardwood floors, designer carpeting, custom interior and exterior paint, wood shutters and shades, upgraded brushed-bronze fixtures, a custom staircase and distinctive custom fireplaces. The dramatic entry opens to a soaring foyer, private office or optional fifth bedroom, powder room and elegant formal living room. French doors lead to a peaceful interior courtyard, while the formal dining room is complemented by a custom wine room accommodating approximately 250 bottles. Designed for entertaining, the spacious kitchen features rich mocha cabinetry, stone countertops with a full backsplash, stainless-steel appliances, upgraded hardware, pendant lighting and an oversized center island overlooking the family room. A built-in media center, second fireplace and French doors create a seamless connection to the courtyard and outdoor living areas. The backyard is a true entertainer's retreat, complete with a pool and spa, built-in barbecue, fire-pit area, covered California patio, two remote-controlled awnings and thoughtfully enhanced landscaping with custom pavers, decorative rock and mature plantings-all framed by spectacular valley and mountain views. Cool wildlife nearby such as deer, hawks, birds and more. A downstairs bedroom and full bathroom provide comfortable accommodations for guests or multigenerational living. Upstairs, a generous loft joins two secondary bedrooms with a shared bath. The expansive primary suite includes a private retreat, dual walk-in closets and a spa-inspired bathroom with a soaking tub, stone walk-in shower and dual vanities. French doors open to a covered outdoor room where the panoramic views take center stage. Additional improvements include a new upstairs furnace and air-conditioning system, family-size tankless water heater, whole-property pure-water system supplying drinkable water from every indoor and outdoor spout, repaired roof tiles, a custom side gate and an attached three-car garage with epoxy flooring, workbench, cabinetry and abundant storage. Ideally located within the highly regarded San Pasqual Union School District and near the San Diego Zoo Safari Park-formerly known as the Wild Animal Park-the home also offers convenient access to nearby golf courses, scenic hiking trails and the natural beauty of the surrounding San Pasqual Valley. This remarkable gated-community residence combines refined interiors, extensive upgrades, resort-style amenities and an unforgettable setting.
Property Features
Property Type: Residential - Single Family
Cooling: Central Air, Gas
Garage: 3 car attached
Heating: Forced Air, Fireplace(s), Natural Gas, Zoned
Home Style: Mediterranean
Lot Size: 0.28 Acres
Roof Type: Spanish Tile
Stories: 2.0
Year Built: 2007
Amenities
Built-in Features
Balcony
Ceiling Fan(s)
Cathedral Ceiling(s)
Granite Counters
Open Floorplan
Recessed Lighting
Wine Cellar
Walk-In Closet(s)
Fire Pit
Feature Descriptions
Appliances: 6 Burner Stove, Convection Oven, Double Oven, Dishwasher, Gas Cooking, Disposal, Gas Oven, Gas Range, Gas Water Heater, Microwave, Refrigerator
Association Amenities: Maintenance Grounds, Pets Allowed
Community Features: Gated
Days on Site: 41
Exterior: Stucco
Fencing: Good Condition, New Condition
Fireplace: Family Room, Gas, Living Room, Outside
Flooring: Carpet, Stone, Wood
HOA Fee: 337/ Monthly
Laundry: Gas Dryer Hookup, Laundry Room
Parcel#: 2412910600
Parking: Driveway, On Street
Parking Notes: Driveway, On Street
Patio/Porch: Covered, Front Porch, Patio
Pool: Gunite, Gas Heat, Heated, In Ground, Private
Security: Carbon Monoxide Detector(s), Fire Sprinkler System, Gated Community, Smoke Detector(s)
Spa: Yes
Spa: Gunite, Heated, In Ground
Special View Info: Mountain(s), Neighborhood, Panoramic, Pool
Swimming Pool: Yes
Utilities: Cable Available, Sewer Connected, Water Connected
Listed By / Shown By
Listed By
Agency Name: Compass
Agent Name: Todd Armstrong
Agency Phone: 619-353-5799
Shown By
Agency Title: Watson Realty - Central California Escrow
Agency Phone: (661) 716-5000
Estimate Your Payment
Estimated Payment
$ 4,304.47 per month $3,805.72 Principal & Interest $0.00 Property Tax (data not provided by mls) $498.75 Homeowner's InsuranceChange Payment Information
Privacy Policy / DMCA Notice / ADA Accessibility


This site is hosted, designed and copyright
© 1994 - 2026 by
Delta Media Group, Inc. -- Patent Pending --
Agency License Information: DRE# 00782354
2713 Vistamonte | MLS# 260023026SD
This single family home located at 2713 Vistamonte, Escondido, CA 92027 is currently listed for sale with an asking price of $1,710,000. This property was built in 2007 and has 4 bedrooms and 3 full and 1 partial baths with 3971 sq. ft. Vistamonte is located in the Southeast Escondido subdivision. Search Southeast Escondido real estate on www.cce-escrow.com today.