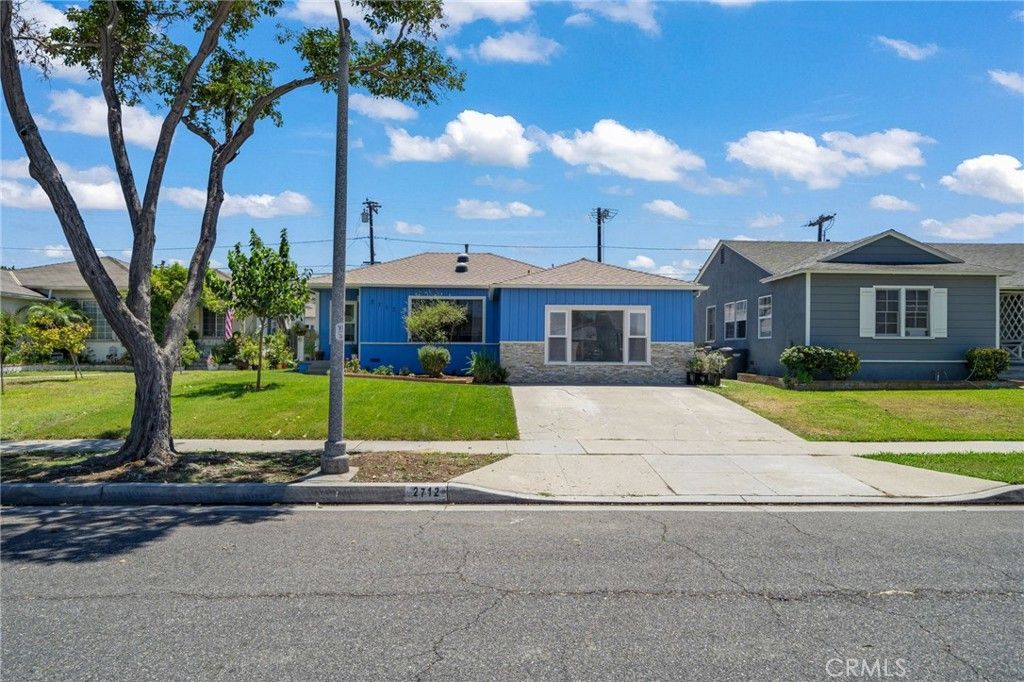

BEDS3
BATHS2 full
SQUARE FEET1,235
MLS#PW26164959
STATUSActive
PROPERTY TYPEResidential - Single Family
SUBDIVISIONLakewood Manor (LMMO)
SCHOOLLong Beach Unified
Listing Courtesy of:
Think Boutiq Real Estate
Agency Phone: 657-465-5200
Associate Name: Shelby Hill

Listing Shown by:
Watson Realty - Central California Escrow
Agency Phone: (661) 716-5000
Property Description
Welcome to this move-in ready home in the heart of Lakewood Manor. Offering 3 bedrooms, 2 bathrooms, and approximately 1,235 square feet of living space, the home features fresh interior and exterior paint, updated flooring throughout much of the home, and a primary bathroom with a brand new walk-in shower. A private backyard with a covered patio provides the perfect place to relax or entertain, complete with a spacious catio for cat lovers that can be removed if desired. The detached garage offers exceptional overhead storage, and a newer roof adds peace of mind. Conveniently located near parks, shopping, dining, and everyday conveniences, this home is ready for its next chapter.
Property Features
Property Type: Residential - Single Family
Cooling: WallWindowUnits
Garage: 2
Lot Size: 0.12 Acres
Stories: 1.0
Year Built: 1952
Amenities
CeilingFans
SeparateFormalDiningRoom
OpenFloorplan
QuartzCounters
Unfurnished
AllBedroomsDown
BedroomOnMainLevel
MainLevelPrimary
PrimarySuite
Feature Descriptions
Appliances: FreeStandingRange, GasOven, GasRange, GasWaterHeater, RangeHood, WaterHeater
Community Features: StreetLights, Suburban, Sidewalks
Days on Site: 2
Fireplace: None
Flooring: Vinyl, Wood
Furnished: Yes
Laundry: LaundryRoom
Lot: ZeroToOneUnitAcre
Parcel#: 7156015025
Sewer: PublicSewer
Units: 1
Water: Public
Local Schools
School District: Long Beach Unified
Listed By / Shown By
Listed By
Agency Name: Think Boutiq Real Estate
Agent Name: Shelby Hill
Agency Phone: 657-465-5200
Shown By
Agency Title: Watson Realty - Central California Escrow
Agency Phone: (661) 716-5000
Estimate Your Payment
Estimated Payment
$ 2,202.58 per month $1,947.37 Principal & Interest $0.00 Property Tax (data not provided by mls) $255.21 Homeowner's InsuranceChange Payment Information
Privacy Policy / DMCA Notice / ADA Accessibility


This site is hosted, designed and copyright
© 1994 - 2026 by
Delta Media Group, Inc. -- Patent Pending --
Agency License Information: DRE# 00782354
2712 Eckleson Street | MLS# PW26164959
This single family home located at 2712 Eckleson Street, Lakewood, CA 90712 is currently listed for sale with an asking price of $875,000. This property was built in 1952 and has 3 bedrooms and 2 full baths with 1235 sq. ft. Eckleson Street is located in the Lakewood Manor (LMMO) subdivision within the Long Beach Unified school district. Search Lakewood Manor (LMMO) real estate on www.cce-escrow.com today.