
BEDS5
BATHS3 full 1 partial
SQUARE FEET3,270
MLS#ML82055560
STATUSActive
PROPERTY TYPEResidential - Single Family
SCHOOLOther
Listing Courtesy of:
Remax Capital
Agency Phone: (650) 219-8700
Associate Name: Emily Lim

Listing Shown by:
Watson Realty - Central California Escrow
Agency Phone: (661) 716-5000
Property Description
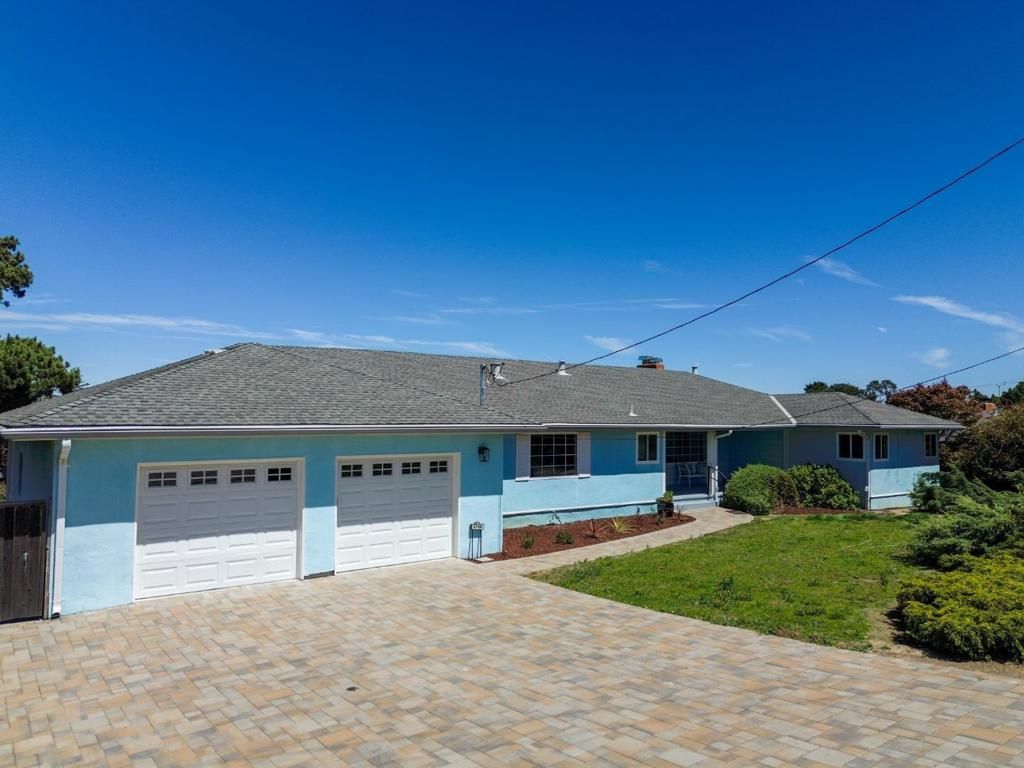
Rare opportunity to own this versatile view property with so much potential. It can be a multi-generational home or a rental unit in the lower level.. 5 bedrooms, 3.5 baths, 3270 sq ft of living space on an unusually large 13,318 sq. ft. lot.. New electrical; newly painted interior; refinished hardwood floor on main level; new wood-look LVP on the lower level; new LVP in the kitchen and bathrooms. Create a beautiful garden and play area in the front or side yard. Raise your own organic vegetables. The storage area is huge - explore the possibility of expanding living space! Garage is extra large. Paver driveway can accommodate parking for 6-7 cars. Excellent schools. Strategically located between San Francisco & Silicon Valley. Easy access to 101, 92, 280. Lovingly owned by one family since 1961.
Property Features
Property Type: Residential - Single Family
Cooling: None
Garage: 2 car attached
Home Style: Traditional
Lot Size: 0.31 Acres
Roof Type: Composition, Shingle
Stories: 2.0
Year Built: 1956
Feature Descriptions
Appliances: Dishwasher, Electric Cooktop, Range Hood
Days on Site: 6
Exterior: Stucco
Fencing: Wood
Fireplace: Family Room, Living Room
Flooring: Wood
Laundry: In Garage
Parcel#: 043121310
Parking: Gated
Parking Notes: Gated
Sewer: Public Sewer
Special View Info: Bay, Park/Greenbelt, Hills, Neighborhood
Water: Public
Local Schools
High School: Carlmont
Middle School: Other
Elementary School: Other
School District: Other
Listed By / Shown By
Listed By
Agency Name: Remax Capital
Agent Name: Emily Lim
Agency Phone: (650) 219-8700
Shown By
Agency Title: Watson Realty - Central California Escrow
Agency Phone: (661) 716-5000
Estimate Your Payment
Estimated Payment
$ 7,546.66 per month $6,672.25 Principal & Interest $0.00 Property Tax (data not provided by mls) $874.42 Homeowner's InsuranceChange Payment Information
Privacy Policy / DMCA Notice / ADA Accessibility


This site is hosted, designed and copyright
© 1994 - 2026 by
Delta Media Group, Inc. -- Patent Pending --
Agency License Information: DRE# 00782354
2706 Belmont Canyon Road | MLS# ML82055560
This single family home located at 2706 Belmont Canyon Road, Belmont, CA 94002 is currently listed for sale with an asking price of $2,998,000. This property was built in 1956 and has 5 bedrooms and 3 full and 1 partial baths with 3270 sq. ft. Belmont Canyon Road is located within the Other school district. Search Belmont real estate on www.cce-escrow.com today.