
BEDS4
BATHS3 full 1 partial
SQUARE FEET2,815
MLS#ML82064972
STATUSPending
PROPERTY TYPEResidential - Single Family
SCHOOLOther
Listing Courtesy of:
Compass
Agency Phone: (650) 462-1111
Associate Name: Tom LeMieux

Listing Shown by:
Watson Realty - Central California Escrow
Agency Phone: (661) 716-5000
Property Description
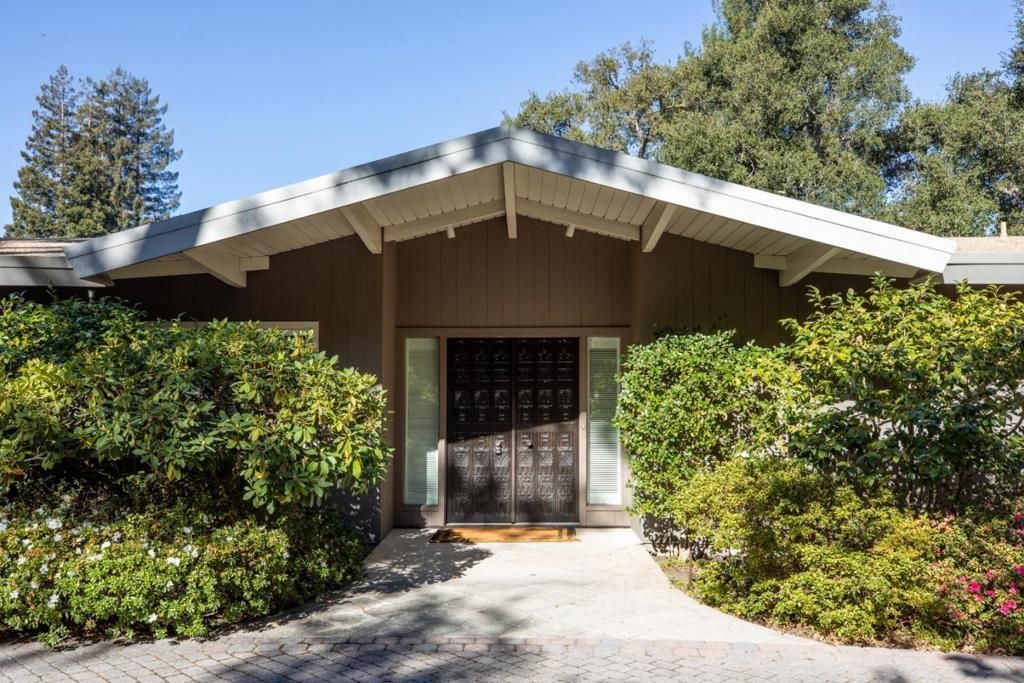
Exceptional privacy and a premier location in the desirable Lindenwood neighborhood highlight this property of nearly one acre with a sprawling mid-century home. Sheltered from the street behind mature trees and foliage, the home is approached by a circular driveway and surrounded by lush grounds that include a tucked-away pool, covered open-air cabana, and expansive synthetic lawn. Inside, vaulted and paneled ceilings, walls of glass, and parquet hardwood floors reflect the homes mid-century origins. Spacious formal living and dining rooms are complemented by a separate family room and eat-in kitchen. There are 4 bedrooms and 3.5 baths, including 2 primary suites, one at each end of the home. With significant potential for renovation or possible new construction, this property presents an exceptional opportunity to create a personalized retreat in this sought-after neighborhood served by excellent Menlo Park schools.
Property Features
Property Type: Residential - Single Family
Cooling: Central Air
Garage: 2
Heating: Central
Lot Size: 0.93 Acres
Roof Type: Composition
Stories: 1.0
Year Built: 1961
Feature Descriptions
Appliances: Double Oven, Dishwasher, Electric Cooktop, Gas Cooktop, Disposal, Microwave, Refrigerator, Range Hood, Vented Exhaust Fan
Days on Site: 12
Fireplace: Family Room, Living Room
Flooring: Tile, Wood
Parcel#: 061173060
Pool: In Ground
Sewer: Public Sewer
Spa: Yes
Spa: In Ground
Water: Public, Well
Window: Skylight(s)
Local Schools
School District: Other
Listed By / Shown By
Listed By
Agency Name: Compass
Agent Name: Tom LeMieux
Agency Phone: (650) 462-1111
Shown By
Agency Title: Watson Realty - Central California Escrow
Agency Phone: (661) 716-5000
Estimate Your Payment
Estimated Payment
$ 22,529.24 per month $19,918.82 Principal & Interest $0.00 Property Tax (data not provided by mls) $2,610.42 Homeowner's InsuranceChange Payment Information
Privacy Policy / DMCA Notice / ADA Accessibility


This site is hosted, designed and copyright
© 1994 - 2026 by
Delta Media Group, Inc. -- Patent Pending --
Agency License Information: DRE# 00782354
27 Catalpa Drive | MLS# ML82064972
This single family home located at 27 Catalpa Drive, Atherton, CA 94027 is currently listed for sale with an asking price of $8,950,000. This property was built in 1961 and has 4 bedrooms and 3 full and 1 partial baths with 2815 sq. ft. Catalpa Drive is located within the Other school district. Search Atherton real estate on www.cce-escrow.com today.