
BEDS4
BATHS3 full
SQUARE FEET2,127
MLS#41142174
STATUSActive
PROPERTY TYPEResidential - Single Family
SUBDIVISIONHAYWARD HILLS
Listing Courtesy of:
RE/MAX Accord
Agency Phone: 510-690-9600
Associate Name: Louise Lovewell

Listing Shown by:
Watson Realty - Central California Escrow
Agency Phone: (661) 716-5000
Property Description
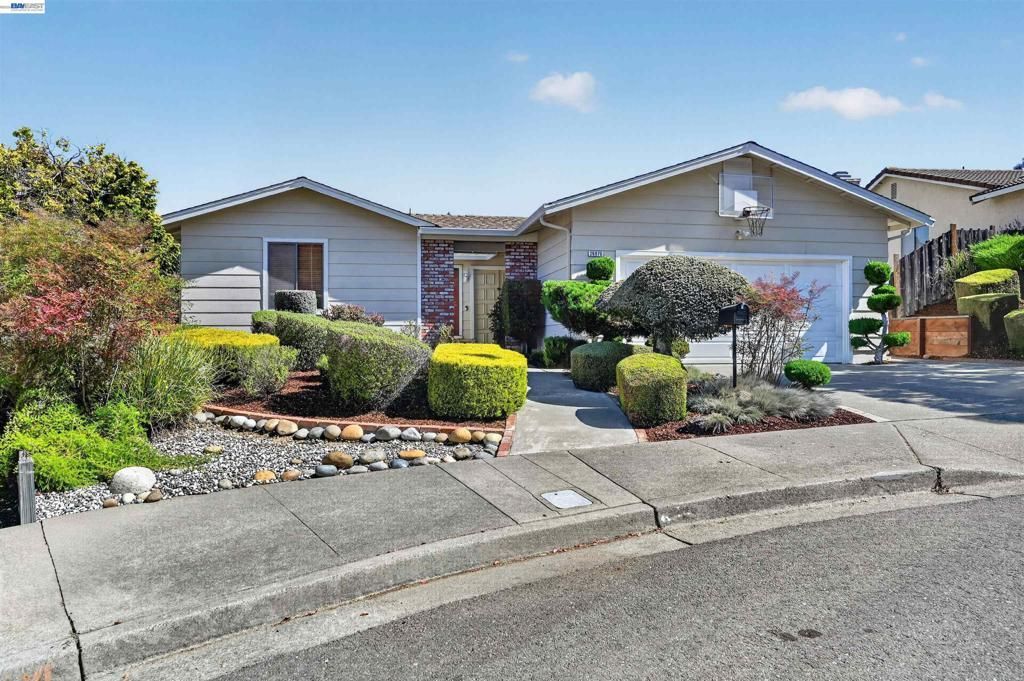
Tucked away at the back of a private cul de sac and zoned for top rated Stonebrae Elementary, this beautifully updated 4-bedroom, 3-bathroom home perfectly blends modern luxury with everyday comfort. Located in an established, tight-knit, and welcoming neighborhood community, the home offers an ideal location just moments from Cal State East Bay and with fantastic outdoor options, featuring a neighborhood park with a playground and large grass area great for picnics just around the corner and another just up the hill. As you enter, you are welcomed by a light filled living room with soaring vaulted ceilings and a spacious balcony. The beautifully appointed kitchen features premium quartz countertops, classic tile backsplash, a charming box-bay window, and high end appliances (all under 3 years old, including a sleek French-door refrigerator). Whether hosting in the formal dining room or enjoying a casual meal in the breakfast nook, this home is built for entertaining. The primary bedroom suite serves as your personal sanctuary and boasts a walk-in closet and balcony accessed via sliding glass doors, and a completely remodeled, spa-like bathroom featuring exquisite custom tile work, a built-in shower seat, a stone-base pan, a striking waterfall tile pattern, and a luxurious rain shower head. The second generously sized bedroom includes custom built-in closet shelving, while the third features a beautiful built-in bookcase, perfect for a home office, den, or nursery. Downstairs, the lower level offers a fabulous, self-contained retreat. It features a spacious family room anchored by a cozy gas-burning fireplace and a convenient wet bar. Just off the family room, the private fourth bedroom and an updated full bathroom create an ideal multi-generational layout, guest suite, or private home office. Every bathroom in the home has been thoughtfully refreshed with updated vanities, modern flooring, and stylish fixtures, and the home also has a 4 year old A/C and furnace. Outside, enjoy a low-maintenance front yard, a mature lemon tree, and multiple patio areas, ideal for al fresco dining or a morning coffee.
Property Features
Property Type: Residential - Single Family
Cooling: Central Air
Garage: 2 car attached
Heating: Forced Air
Home Style: Contemporary
Lot Size: 0.23 Acres
Roof Type: Shingle
Stories: 2.0
Year Built: 1980
Feature Descriptions
Appliances: Gas Water Heater
Days on Site: 4
Exterior: See Remarks, Stucco
Fireplace: Family Room, Gas Starter
Flooring: Carpet, Tile
Lot: Back Yard, Sloped Down
Parcel#: 81D20869
Parking: Garage
Parking Notes: Garage
Listed By / Shown By
Listed By
Agency Name: RE/MAX Accord
Agent Name: Louise Lovewell
Agency Phone: 510-690-9600
Shown By
Agency Title: Watson Realty - Central California Escrow
Agency Phone: (661) 716-5000
Estimate Your Payment
Estimated Payment
$ 2,839.44 per month $2,510.44 Principal & Interest $0.00 Property Tax (data not provided by mls) $329.00 Homeowner's InsuranceChange Payment Information
Privacy Policy / DMCA Notice / ADA Accessibility


This site is hosted, designed and copyright
© 1994 - 2026 by
Delta Media Group, Inc. -- Patent Pending --
Agency License Information: DRE# 00782354
26976 Hemmingway Ct | MLS# 41142174
This single family home located at 26976 Hemmingway Ct, Hayward, CA 94542 is currently listed for sale with an asking price of $1,128,000. This property was built in 1980 and has 4 bedrooms and 3 full baths with 2127 sq. ft. Hemmingway Ct is located in the HAYWARD HILLS subdivision. Search HAYWARD HILLS real estate on www.cce-escrow.com today.