
BEDS4
BATHS3 full 1 partial
SQUARE FEET2,005
MLS#OC26233295
STATUSActive
PROPERTY TYPEResidential - Townhouse
SUBDIVISIONJewel at Valencia
SCHOOLOther
Listing Courtesy of:
Keller Williams Realty
Agency Phone: 949-482-3999
Associate Name: Cesi Pagano

Listing Shown by:
Watson Realty - Central California Escrow
Agency Phone: (661) 716-5000
Property Description
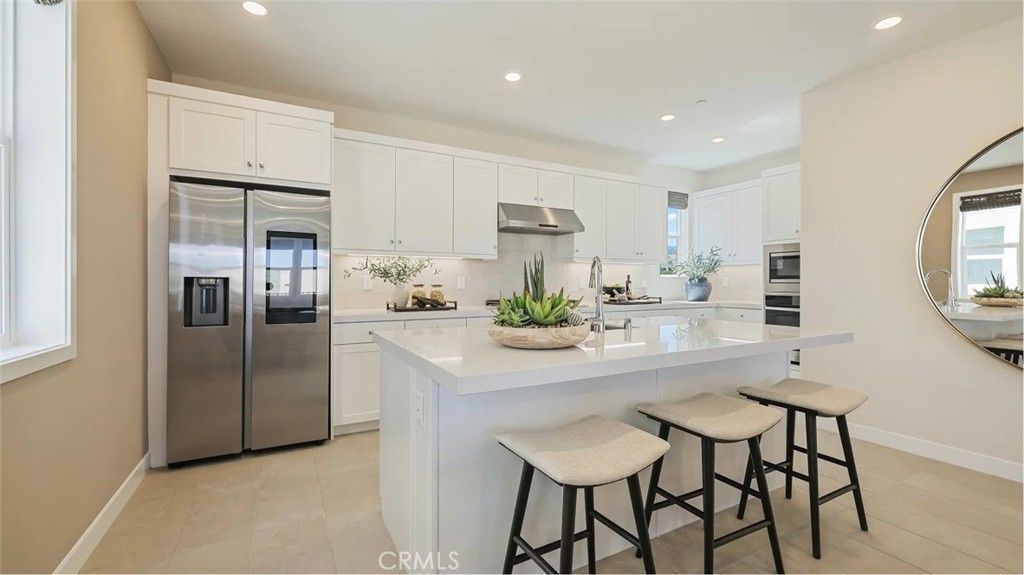
Step inside this stunning 2,005 square foot three-story home and discover a thoughtfully designed layout that maximizes both comfort and convenience. The first floor welcomes you with a private bedroom featuring an en-suite bathroom-ideal for guests or a home office. Upstairs, the open-concept second level is perfect for entertaining, with a chef-inspired kitchen boasting Samsung stainless steel appliances, quartz countertops, shaker-style cabinetry and under-cabinet lighting. The spacious living and dining areas flow seamlessly, making everyday living effortless. On the third floor, two additional bedrooms share the space with a luxurious owner's suite, complete with a walk-in closet, built-in shelving and a spa-like bathroom featuring a semi-frameless shower and Piedrafina? countertops. Modern touches abound, including USB outlets, LED lighting, a smart thermostat, Ring Video Doorbell Pro and an integrated solar energy system. The insulated 2-car garage offers convenience and security with automatic openers and two remotes. Homes with this level of design and technology are in high demand-schedule your tour before it's gone! Premium upgraded flooring is included!
Property Features
Property Type: Residential - Townhouse
Cooling: CentralAir
Garage: 2 car attached
Heating: Central
Stories: 3.0
Year Built: 2026
Amenities
BreakfastBar
Balcony
OpenFloorplan
Pantry
RecessedLighting
Storage
Unfurnished
BedroomOnMainLevel
EntranceFoyer
WalkInClosets
Feature Descriptions
Appliances: ConvectionOven, Dishwasher, GasCooktop, Disposal, Microwave, RangeHood, SelfCleaningOven, TanklessWaterHeater
Association Amenities: Clubhouse, PicnicArea, Playground, Pool, PetsAllowed, SpaHotTub, Trails
Community Features: Biking, Curbs, Gutters, Hiking, Park, StreetLights, Sidewalks, Pool
Days on Site: 1
Door Features: SlidingDoors
Exterior: Drywall, Glass, Concrete, Stucco
Fencing: Block, NewCondition
Fireplace: None
Flooring: Carpet, Vinyl
Furnished: Yes
HOA Fee: 430/ Monthly
Laundry: GasDryerHookup, LaundryCloset, Stacked, UpperLevel
Lot: CornerLot, StreetLevel
Parking: DirectAccess, Garage, GarageDoorOpener
Parking Notes: DirectAccess, Garage, GarageDoorOpener
Pool: Community, Association
Security: CarbonMonoxideDetectors, FireSprinklerSystem, SmokeDetectors
Sewer: PublicSewer
Spa: Yes
Spa: Association, Community
Special View Info: Neighborhood
Swimming Pool: Yes
Units: 1
Water: Public
Window: DoublePaneWindows
Local Schools
High School: West
Middle School: Rancho Pico
School District: Other
Listed By / Shown By
Listed By
Agency Name: Keller Williams Realty
Agent Name: Cesi Pagano
Agency Phone: 949-482-3999
Shown By
Agency Title: Watson Realty - Central California Escrow
Agency Phone: (661) 716-5000
Estimate Your Payment
Estimated Payment
$ 1,611.00 per month $1,424.34 Principal & Interest $0.00 Property Tax (data not provided by mls) $186.66 Homeowner's InsuranceChange Payment Information
Privacy Policy / DMCA Notice / ADA Accessibility


This site is hosted, designed and copyright
© 1994 - 2026 by
Delta Media Group, Inc. -- Patent Pending --
Agency License Information: DRE# 00782354
26875 Rugged Ridge Lane | MLS# OC26233295
This townhouse located at 26875 Rugged Ridge Lane, Valencia, CA 91381 is currently listed for sale with an asking price of $639,990. This property was built in 2026 and has 4 bedrooms and 3 full and 1 partial baths with 2005 sq. ft. Rugged Ridge Lane is located in the Jewel at Valencia subdivision within the Other school district. Search Jewel At Valencia real estate on www.cce-escrow.com today.