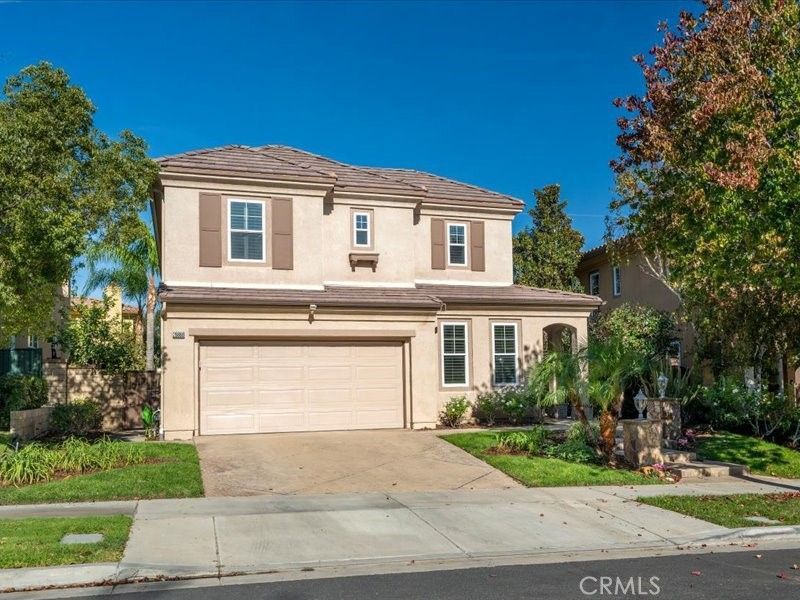

BEDS5
BATHS3 full
SQUARE FEET2,752
MLS#SR26233360
STATUSActive
PROPERTY TYPEResidential - Single Family
SUBDIVISIONSundance (SNDNL)
SCHOOLWilliam S. Hart Union
Listing Courtesy of:
Equity Union
Agency Phone: 661-516-2064
Associate Name: Brenda Ross

Listing Shown by:
Watson Realty - Central California Escrow
Agency Phone: (661) 716-5000
Property Description
Spectacular Gated Entertainer's Westridge Home located on a Cul-De-Sac! As you meander up the Custom Walkway you notice the Lush Landscaped Custom Pilasters & Sparkling Custom Beveled Glass Windows. As you enter the Stunning Formal Entry you are in awe with the Designer's Style throughout the home that features Gorgeous Hardwood Flooring, Crown Moulding, Plantation Shutters & Recessed Lighting. This highly upgraded home Boasts 5 Large Bedrooms, one used as an Office with Custom Built-Ins & French Doors, 3 Bathrooms (One Downstairs) & Approx. 2,800 Sq. Ft. Large Formal Living Room with Recessed Lighting & Crown Moulding, Family Room with Romantic Custom Stone Fireplace, Custom Built-Ins & Surround Sound overlooking the Breathtaking Tropical Backyard with Spa, Custom BBQ, Fireplace and Covered Patio. Separate Formal Dining Room with Crown Moulding. Large Gourmet Kitchen with Granite Counter Tops, Granite Island, Butler's Area with Granite Counters, Stainless Steel Appliances & Nook area with French Doors leading to the Entertainer's Backyard. Perfect for the Culinary Enthusiast! As you stroll upstairs you are drawn to the Custom Beveled Glass Windows, Primary Suite with Recessed Lighting, Plantation Shutters with Breathtaking Mountain Views. Large Walk-In Closet. Luxurious Primary Bathroom with Large Oval Tub & Walk-In Shower, Newer Flooring & Crystal Chandelier. Feels like a Spa! Large Secondary Bedrooms. Upstairs Laundry. Features include Stunning Hardwood Flooring, Designer Carpeting, Custom Beveled Glass Windows, Crown Moulding, Recessed Lighting, Plantation Shutters & Professionally Painted. Enjoy the Private Oasis Backyard complete with Sparkling Spa, Huge Custom BBQ area with ample Counter Space and Refrigerator. Custom Fireplace & Large Covered Patio. Perfect for enjoying this great backyard with family and friends! Professionally Hardscaped & Landscaped. Paid Solar Panels. Saving you Hundreds of Dollars. Large Driveway with Custom Pavers. 3 Car Garage with EV Charger & Tankless Water Heater, and so much more. No Expense Left Unturned! Westridge Community Resort-Style Amenities include Clubhouse, Two Pools, Tennis Courts & Sports Courts. Close to the Prestigious 18-Hole Championship Golf Course & Country Club at The Oaks Club, Award Winning Schools, Shopping, Restaurants and Easy Freeway Access. No Mello Roos.
Property Features
Property Type: Residential - Single Family
Cooling: CentralAir, Dual
Garage: 3 car attached
Heating: Central
Home Style: Traditional
Lot Size: 0.13 Acres
Roof Type: SpanishTile
Stories: 2.0
Year Built: 2003
Amenities
BuiltInFeatures
BreakfastArea
CeilingFans
CrownMolding
SeparateFormalDiningRoom
GraniteCounters
OpenFloorplan
RecessedLighting
WiredForSound
AllBedroomsUp
AllBedroomsDown
BedroomOnMainLevel
PrimarySuite
WalkInClosets
Feature Descriptions
Appliances: Dishwasher, Microwave, Refrigerator, RangeHood, TanklessWaterHeater
Association Amenities: Clubhouse, ControlledAccess, SportCourt, FirePit, OutdoorCookingArea, Barbecue, Playground, Pool, PetsAllowed, SpaHotTub, TennisCourts
Community Features: Curbs, StreetLights, Sidewalks, Gated, Pool
Fencing: Block
Fireplace: FamilyRoom, Outside
Flooring: SeeRemarks, Wood
HOA Fee: 208/ Monthly
Laundry: LaundryRoom, SeeRemarks, UpperLevel
Lot: CulDeSac, FrontYard, SprinklersInRear, SprinklersInFront, Lawn
Parcel#: 2826136082
Parking: DirectAccess, Driveway, Garage
Parking Notes: DirectAccess, Driveway, Garage
Patio/Porch: Concrete, Covered, FrontPorch, SeeRemarks
Pool: Community, Gunite, Heated, Association
Security: CarbonMonoxideDetectors, GatedCommunity, SmokeDetectors
Sewer: PublicSewer, SewerTapPaid
Spa: Yes
Spa: AboveGround, Heated, Private
Special View Info: Mountains, Neighborhood
Swimming Pool: Yes
Units: 1
Utilities: CableConnected, ElectricityConnected, NaturalGasConnected
Water: Public
Window: DoublePaneWindows, PlantationShutters
Local Schools
High School: West Ranch
Middle School: Rancho Pico
Elementary School: Oak Hills
School District: William S. Hart Union
Listed By / Shown By
Listed By
Agency Name: Equity Union
Agent Name: Brenda Ross
Agency Phone: 661-516-2064
Shown By
Agency Title: Watson Realty - Central California Escrow
Agency Phone: (661) 716-5000
Estimate Your Payment
Estimated Payment
$ 2,864.61 per month $2,532.69 Principal & Interest $0.00 Property Tax (data not provided by mls) $331.92 Homeowner's InsuranceChange Payment Information
Privacy Policy / DMCA Notice / ADA Accessibility


This site is hosted, designed and copyright
© 1994 - 2026 by
Delta Media Group, Inc. -- Patent Pending --
Agency License Information: DRE# 00782354
26866 Peppertree Drive | MLS# SR26233360
This single family home located at 26866 Peppertree Drive , Valencia, CA 91381 is currently listed for sale with an asking price of $1,138,000. This property was built in 2003 and has 5 bedrooms and 3 full baths with 2752 sq. ft. Peppertree Drive is located in the Sundance (SNDNL) subdivision within the William S. Hart Union school district. Search Sundance (SNDNL) real estate on www.cce-escrow.com today.