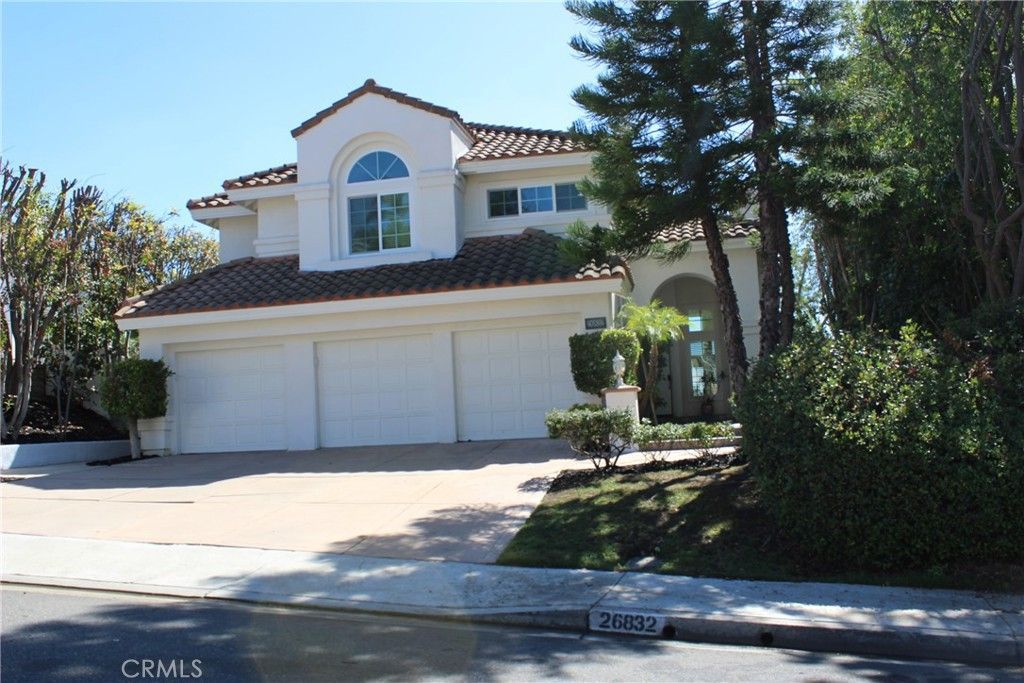

BEDS4
BATHS3 full
SQUARE FEET2,845
MLS#OC26203043
STATUSActive
PROPERTY TYPERental - Single Family
SUBDIVISIONKamari (KAM)
SCHOOLSaddleback Valley Unified
Listing Courtesy of:
Regency Real Estate Brokers
Agency Phone: 949-707-4400
Associate Name: Idrene Smith

Listing Shown by:
Watson Realty - Central California Escrow
Agency Phone: (661) 716-5000
Property Description
Located in the beautiful community of Moulton Ranch, this home is located in Kamari mode is the Lotus Model 2,923 sq. ft. This 4 bedroom 3 bath home has it all. Upgrades include travertine flooring downstairs and wood flooring upstairs, recessed lighting, downstairs bedroom and bath, huge guest bedroom upstairs, tons of windows, skylight, and natural light makes this home very livable. Three fireplaces, large living room & dining room, upgraded kitchen with granite, newer cabinets, large island with breakfast bar, solarium windows with seating area, inside laundry, lots of extra storage, huge master suite with fireplace, separate bathtub & shower, dual sinks, and walk-in closet. There is a spacious 3-car garage, and a large rear yard for entertaining and views of the hills and night lights.
Property Features
Property Type: Rental - Single Family
Cooling: Central Air
Garage: 3 car attached
Heating: Central, Forced Air, Fireplace(s)
Home Style: Mediterranean
Lot Size: 0.17 Acres
Roof Type: Spanish Tile, Tile
Stories: 2.0
Year Built: 1989
Amenities
Breakfast Bar
Tray Ceiling(s)
Cathedral Ceiling(s)
Separate/Formal Dining Room
Granite Counters
Open Floorplan
Pantry
Bedroom on Main Level
Walk-In Closet(s)
Rain Gutters
Feature Descriptions
Appliances: Dishwasher, Gas Cooktop, Disposal, Gas Range, Microwave, Refrigerator
Community Features: Curbs, Park, Sidewalks
Days on Site: 31
Door Features: Sliding Doors
Exterior: Stucco
Fencimg: Brick, Glass, Wrought Iron
Fireplace: Family Room, Gas Starter, Living Room, Primary Bedroom
Flooring: Stone
Laundry: Washer Hookup, Gas Dryer Hookup, Inside, Laundry Room
Lot: Back Yard, Front Yard
Parcel#: 62758117
Parking: Door-Multi, Direct Access, Garage, Garage Door Opener
Parking Notes: Door-Multi, Direct Access, Garage, Garage Door Opener
Patio/Porch: Patio, Stone
Pets Allowed: Call
Security: Carbon Monoxide Detector(s), Smoke Detector(s)
Sewer: Public Sewer
Spa: None
Special View Info: City Lights, Hills, Mountain(s), Panoramic
Units: 96
Utilities: Sewer Connected
Water: Public
Window: Blinds, Plantation Shutters, Skylight(s), Shutters
Local Schools
School District: Saddleback Valley Unified
Listed By / Shown By
Listed By
Agency Name: Regency Real Estate Brokers
Agent Name: Idrene Smith
Agency Phone: 949-707-4400
Shown By
Agency Title: Watson Realty - Central California Escrow
Agency Phone: (661) 716-5000
Privacy Policy / DMCA Notice / ADA Accessibility


This site is hosted, designed and copyright
© 1994 - 2026 by
Delta Media Group, Inc. -- Patent Pending --
Agency License Information: DRE# 00782354
26832 Bridlewood Drive, Unit 96 | MLS# OC26203043
This property located at 26832 Bridlewood Drive, Unit 96, Laguna Hills, CA 92653 is currently listed for rent with an asking price of $6,800 / Monthly. Bridlewood Drive, Unit 96 is located within the Saddleback Valley Unified school district. Search Laguna Hills real estate on www.cce-escrow.com today.