
BEDS2
BATHS2 full 1 partial
SQUARE FEET1,046
MLS#SW26164678
STATUSActive
PROPERTY TYPEResidential - Condominium
SCHOOLMountain View
Listing Courtesy of:
Century 21 Masters
Agency Phone: 888-862-1194
Associate Name: Todd Myatt

Listing Shown by:
Watson Realty - Central California Escrow
Agency Phone: (661) 716-5000
Property Description
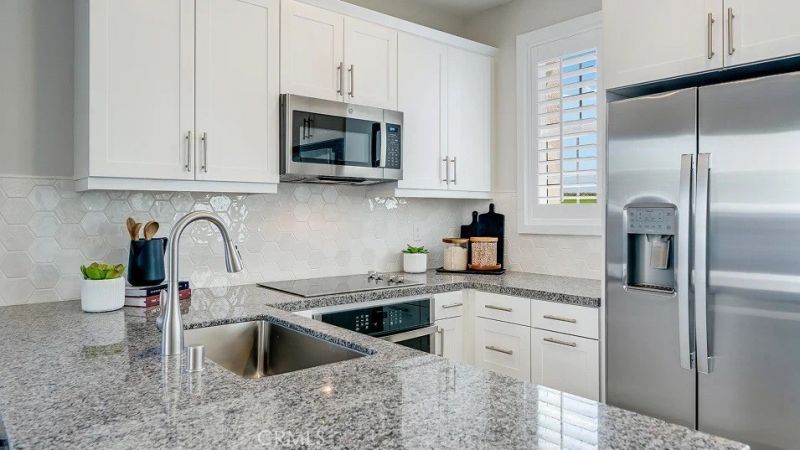
NEW CONSTRUCTION! Includes Upgraded Flooring! This new two-story home is host to a spacious open-concept layout on the first floor, featuring a U-shaped kitchen, cozy dining area and inviting living room. On the second floor, a versatile loft provides a convenient shared living area easily accessible from a bedroom and lavish owners suite, complete with a full-sized bathroom. Vibe is a new series of single-family homes now selling in the Nuvo Parkside masterplan in Ontario, CA. The gated masterplan offers onsite amenities, including a modern clubhouse and BBQ area. A future Great Park and Sports Arena are planned to be built near the community. Ontario Mills Mall is home to a variety of shopping and dining options, and residents can catch a live performance from a hit artist at the Toyota Arena. Plus, the Ontario Airport is a short drive away.
Property Features
Property Type: Residential - Condominium
Cooling: Central Air
Garage: 1 car attached
Heating: Central
Stories: 2.0
Year Built: 2026
Amenities
Breakfast Bar
Open Floorplan
Quartz Counters
Recessed Lighting
All Bedrooms Up
Loft
Walk-In Closet(s)
Feature Descriptions
Appliances: Built-In Range, Dishwasher, Electric Range, Disposal, Microwave
Association Amenities: Clubhouse, Controlled Access, Barbecue, Picnic Area, Playground, Pool
Community Features: Street Lights, Suburban, Sidewalks, Gated
Days on Site: 4
Exterior: Frame, Stucco
Fireplace: None
HOA Fee: 197/ Monthly
Laundry: Inside, Laundry Room, Upper Level
Lot: Level
Parking: Direct Access, Garage
Parking Notes: Direct Access, Garage
Pool: In Ground, Association
Security: Carbon Monoxide Detector(s), Gated Community, Smoke Detector(s)
Sewer: Public Sewer
Units: 1
Utilities: Cable Connected, Electricity Connected, Phone Connected, Sewer Connected, Underground Utilities, Water Connected
Water: Public
Local Schools
School District: Mountain View
Listed By / Shown By
Listed By
Agency Name: Century 21 Masters
Agent Name: Todd Myatt
Agency Phone: 888-862-1194
Shown By
Agency Title: Watson Realty - Central California Escrow
Agency Phone: (661) 716-5000
Estimate Your Payment
Estimated Payment
$ 1,455.69 per month $1,287.02 Principal & Interest $0.00 Property Tax (data not provided by mls) $168.67 Homeowner's InsuranceChange Payment Information
Privacy Policy / DMCA Notice / ADA Accessibility


This site is hosted, designed and copyright
© 1994 - 2026 by
Delta Media Group, Inc. -- Patent Pending --
Agency License Information: DRE# 00782354
2678 E Lincoln Paseo | MLS# SW26164678
This condo located at 2678 E Lincoln Paseo, Ontario, CA 91762 is currently listed for sale with an asking price of $578,290. This property was built in 2026 and has 2 bedrooms and 2 full and 1 partial baths with 1046 sq. ft. E Lincoln Paseo is located within the Mountain View school district. Search Ontario real estate on www.cce-escrow.com today.