
BEDS5
BATHS3 full
SQUARE FEET3,067
MLS#DW26197424
STATUSActive Under Contract
PROPERTY TYPEResidential - Single Family
SUBDIVISIONSouth Corona
SCHOOLCorona-Norco Unified
Listing Courtesy of:
Keller Williams Pacific Estates
Agency Phone: 562-513-7800
Associate Name: Tom Moore

Listing Shown by:
Watson Realty - Central California Escrow
Agency Phone: (661) 716-5000
Property Description
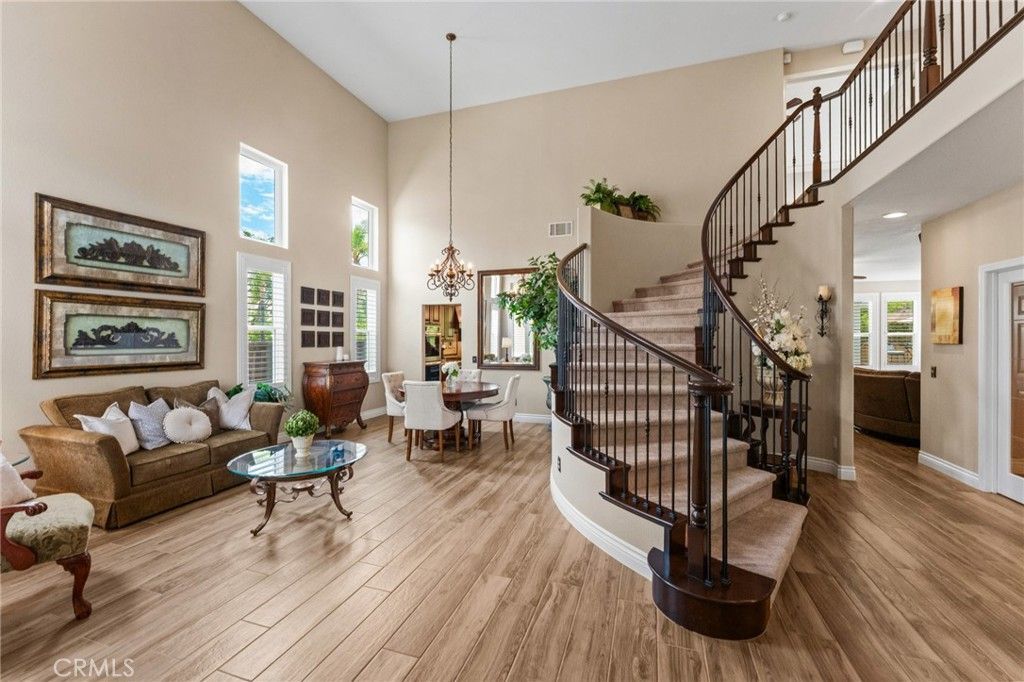
Welcome to an exceptional Corona estate where elegance, comfort, and thoughtful upgrades come together in a truly distinctive home. Ideally designed for both sophisticated entertaining and everyday living, this highly updated and remodeled 5-bedroom, 3-bathroom home offers an extraordinary combination of luxury amenities and functionality-including a rare 4-car garage and downstairs bedroom. From the moment you enter, elegant tile flooring, plantation shutters, and refined finishes create an inviting sense of quality throughout. The spacious main living areas are complemented by a separate formal dining room, perfect for memorable dinners and entertaining. The beautifully appointed family room features a built-in entertainment center with a gas fireplace, creating a warm and sophisticated gathering space. The gourmet kitchen offers exceptional storage and convenience with a walk-in pantry adds everyday practicality. The luxurious Primary Bedroom Suite is a private retreat, featuring an expansive sitting area and its own fireplace within the bedroom-a rare and elegant touch that creates a relaxing atmosphere. The suite is further enhanced by two walk-in closets, providing abundant storage and organization. A highly desirable main-floor bedroom offers flexibility for guests, extended family, a home office, or a private retreat. The additional upstairs bedrooms are oversized with high ceilings creating a very roomy vibe of spaciousness, accompanied by an adjoining bathroom with floor lighting adding to the tone of thoughtful use. Step outside and discover your own private resort. The serene backyard features a solar-heated swimming pool with an oversized jacuzzi, creating an ideal setting for year-round enjoyment and entertaining. A long covered patio provides generous outdoor living space for dining, lounging, and enjoying the beautifully appointed backyard. Significant improvements provide added peace of mind, including a whole-house PEX plumbing repipe and seller-owned solar, helping combine modern efficiency with long-term value. And then there is the garage-an exceptionally rare 4-car garage offering tremendous flexibility for vehicles, recreational toys, storage, a workshop, or additional hobby space. A rare opportunity to own a truly unique home in one of Corona's highly sought-after communities. This luxury estate is a must-see!
Property Features
Property Type: Residential - Single Family
Cooling: Central Air, Dual, Whole House Fan, Attic Fan
Garage: 4 car attached
Heating: Central, Fireplace(s), Natural Gas
Lot Size: 0.24 Acres
Roof Type: Tile
Stories: 2.0
Year Built: 1998
Amenities
Breakfast Bar
Built-in Features
Block Walls
Ceiling Fan(s)
Crown Molding
Cathedral Ceiling(s)
Separate/Formal Dining Room
Granite Counters
High Ceilings
In-Law Floorplan
Open Floorplan
Pantry
Pull Down Attic Stairs
Recessed Lighting
Storage
Wired for Sound
Bedroom on Main Level
Entrance Foyer
Jack and Jill Bath
Walk-In Pantry
Walk-In Closet(s)
Lighting
Rain Gutters
Feature Descriptions
Accessibility: Safe Emergency Egress from Home, Accessible Doors, Accessible Hallway(s)
Appliances: Convection Oven, Double Oven, Dishwasher, Gas Cooktop, Gas Water Heater, Ice Maker, Microwave, Refrigerator, Range Hood, Self Cleaning Oven, Water Purifier, Dryer, Washer
Community Features: Biking, Curbs, Foothills, Hiking, Mountainous, Street Lights, Suburban, Sidewalks
Days on Site: 50
Door Features: Double Door Entry, Mirrored Closet Door(s), Sliding Doors
Exclusions: Shed in Backyard.
Exterior: Drywall, Glass, Stucco
Fencing: Wood
Fireplace: Family Room, Gas, Primary Bedroom
Flooring: Carpet, Tile
Laundry: Laundry Room
Lot: 0-1 Unit/Acre, Back Yard, Drip Irrigation/Bubblers, Front Yard, Garden, Lawn, Landscaped, Near Public Transit, Sprinkler System, Sloped Up
Parcel#: 120333002
Parking: Driveway, Garage, RV Potential, On Street
Parking Notes: Driveway, Garage, RV Potential, On Street
Patio/Porch: Rear Porch, Concrete, Covered, Front Porch, Patio
Pool: In Ground, Private, Solar Heat, Salt Water
Security: Security System, Carbon Monoxide Detector(s), Smoke Detector(s)
Sewer: Public Sewer
Spa: Yes
Spa: Heated, In Ground
Special View Info: City Lights, Neighborhood
Swimming Pool: Yes
Units: 1
Utilities: Electricity Connected, Natural Gas Connected, Sewer Connected, Water Connected
Water: Public
Window: Double Pane Windows, Plantation Shutters, Screens
Local Schools
High School: Santiago
Middle School: Citrus Hills
Elementary School: Susan B Anthony
School District: Corona-Norco Unified
Listed By / Shown By
Listed By
Agency Name: Keller Williams Pacific Estates
Agent Name: Tom Moore
Agency Phone: 562-513-7800
Shown By
Agency Title: Watson Realty - Central California Escrow
Agency Phone: (661) 716-5000
Estimate Your Payment
Estimated Payment
$ 3,095.95 per month $2,737.22 Principal & Interest $0.00 Property Tax (data not provided by mls) $358.72 Homeowner's InsuranceChange Payment Information
Privacy Policy / DMCA Notice / ADA Accessibility


This site is hosted, designed and copyright
© 1994 - 2026 by
Delta Media Group, Inc. -- Patent Pending --
Agency License Information: DRE# 00782354
2675 Flora Spiegel Way | MLS# DW26197424
This single family home located at 2675 Flora Spiegel Way, Corona, CA 92881 is currently listed for sale with an asking price of $1,229,900. This property was built in 1998 and has 5 bedrooms and 3 full baths with 3067 sq. ft. Flora Spiegel Way is located in the South Corona subdivision within the Corona-Norco Unified school district. Search South Corona real estate on www.cce-escrow.com today.