
BEDS3
BATHS3 full
SQUARE FEET2,103
MLS#OC26219224
STATUSActive
PROPERTY TYPEResidential - Single Family
SUBDIVISIONDeane Homes (DE)
SCHOOLSaddleback Valley Unified
Listing Courtesy of:
eXp Realty of California Inc
Agency Phone: 888-584-9427
Associate Name: Devin Doherty

Listing Shown by:
Watson Realty - Central California Escrow
Agency Phone: (661) 716-5000
Property Description
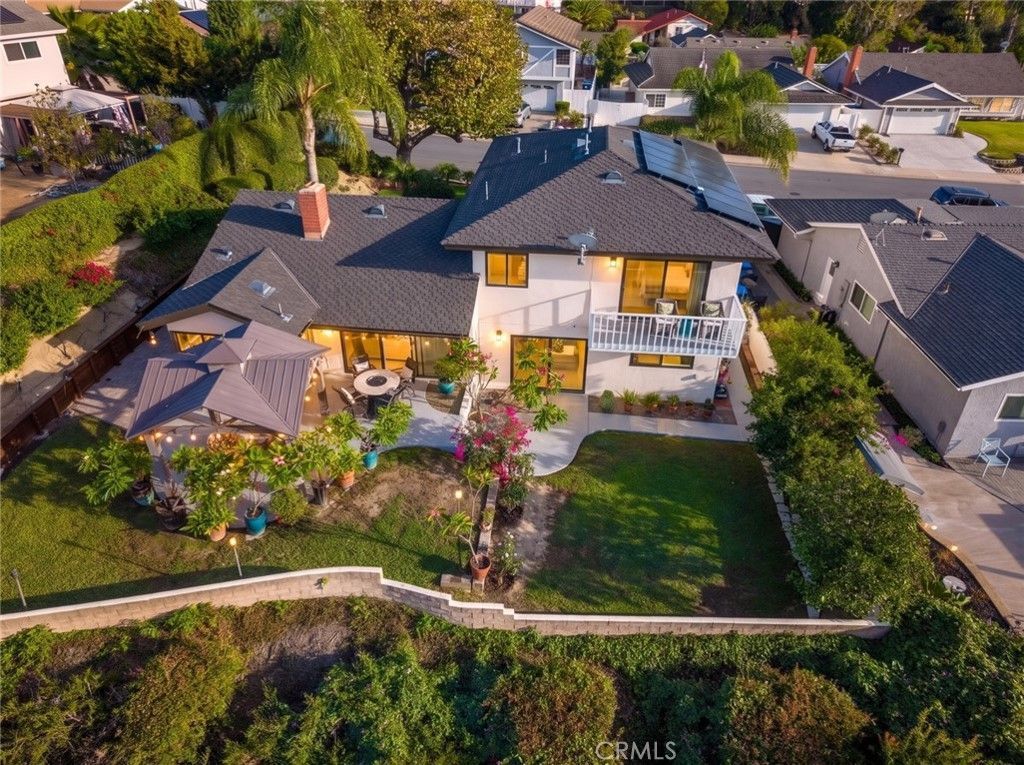
Breathtaking Panoramic Sunset, Mountain, and City Light Views Await at This Beautifully Updated Mission Viejo Home! Situated on a Generous 7,844 Sq Ft Lot, This Exceptional Property Offers Sweeping Views That Stretch for Miles, Creating a Peaceful Retreat Just Minutes From Irvine and Convenient Freeway Access. Offering Approximately 2,103 Sq Ft of Living Space, This Versatile Floor Plan Features 3 Spacious Upstairs Bedrooms, 3 Bathrooms, and a Flexible Downstairs Living Area With an Adjacent Full Bathroom-Ideal for a Home Office, Guest Suite, or Potential Fourth Bedroom. Step Inside to Discover an Inviting Interior Filled With Natural Light, a Cozy Fireplace, and a Beautifully Upgraded Kitchen Featuring Granite Countertops, a Gas Range, Convection Oven, Walk-In Pantry, Instant Hot Water, and Breakfast Bar. Thoughtfully Remodeled Bathrooms Feature Quality Toto, Hansgrohe, and Kohler Fixtures. Extensive Improvements Include Replaced Drain Lines, Updated Windows and Sliding Glass Doors, Fresh Paint, and an Owned, Fully Paid-Off 18-Panel Solar System With an Upgraded 200-Amp Electrical Panel. The Solar Installation Was Permitted and Approved by the City of Mission Viejo, With Solar Documentation Available for Buyer Review. Additional Features Include Central Air Conditioning, a Whole-House Water Softener, Carbon Filtration System, Reverse Osmosis Water Filtration, and a 220V Garage Outlet, Offering Potential EV Charging Convenience. The Garage Also Features an Infrared Sauna and Commercial Refrigerator in the Garage, Bedroom Closet Safe. Step Outside to a Spacious Backyard Designed for Relaxation and Entertaining, Complete With a Covered Patio, Expansive Lawn, and Spectacular Sunset Views. The Property Is Part of the Mission Viejo Swim & Racquet Club HOA, With Quarterly Dues of Approximately $153.45 and an Optional Upgrade to Lake Mission Viejo Membership for an Additional Fee. Conveniently Located Near Irvine, Parks, Shopping, Dining, and Major Freeways, This Exceptional Home Combines Incredible Views, Thoughtful Improvements, Modern Conveniences, and the Best of the Mission Viejo Lifestyle!
Property Features
Property Type: Residential - Single Family
Cooling: CentralAir, Electric
Garage: 2 car attached
Heating: Central, ForcedAir, Fireplaces, NaturalGas, Solar
Home Style: Traditional
Lot Size: 0.18 Acres
Roof Type: Asphalt
Stories: 3.0
Year Built: 1967
Amenities
BreakfastBar
BuiltInFeatures
Balcony
TrayCeilings
EatInKitchen
GraniteCounters
MultipleStaircases
Pantry
RecessedLighting
Unfurnished
Bar
AllBedroomsUp
InstantHotWater
WalkInPantry
Lighting
FirePit
Feature Descriptions
Accessibility: AccessibleDoors
Appliances: ConvectionOven, Dishwasher, Refrigerator, SelfCleaningOven, WaterSoftener, WaterToRefrigerator, WaterHeater, WaterPurifier
Association Amenities: OutdoorCookingArea, Barbecue, PicnicArea, PaddleTennis, Pickleball, Pool, SpaHotTub, TennisCourts
Community Features: Curbs, Gutters, Lake, StormDrains, StreetLights, Suburban, Sidewalks, Park, Pool
Days on Site: 14
Exterior: Drywall, DuctsProfessionallyAirSealed, Stucco, Copper
Fencing: Block, WroughtIron
Fireplace: FreeStanding, Gas, LivingRoom, Masonry
Flooring: Laminate, Tile, Wood
Furnished: Yes
HOA Fee: 153.45/ Quarterly
Laundry: ElectricDryerHookup, GasDryerHookup, InGarage
Lot: ZeroToOneUnitAcre, BackYard, FrontYard, SprinklersInRear, Lawn, Landscaped, Level, NearPark, SteepSlope, SprinklersTimer, SprinklersManual, SprinklerSystem, Yard
Other Equipment: SatelliteDish
Parcel#: 78420103
Parking: Concrete, DirectAccess, DoorSingle, Driveway, ElectricVehicleChargingStations, GarageFacesFront, Garage, GarageDoorOpener
Parking Notes: Concrete, DirectAccess, DoorSingle, Driveway, Electric
Patio/Porch: Brick, Concrete, Covered, FrontPorch, Open, Patio
Pool: Community, Association
Security: SecuritySystem, CarbonMonoxideDetectors, FireDetectionSystem, SmokeDetectors
Sewer: PublicSewer
Spa: None
Special View Info: CityLights, Hills, Landmark, Mountains, Neighborhood, P
Swimming Pool: Yes
Units: 1
Utilities: CableAvailable, ElectricityConnected, NaturalGasConnected, PhoneConnected, SewerConnected, UndergroundUtilities, WaterConnected
Water: Public
Local Schools
High School: Mission Viejo
Middle School: La Paz
Elementary School: De Portola
School District: Saddleback Valley Unified
Listed By / Shown By
Listed By
Agency Name: eXp Realty of California Inc
Agent Name: Devin Doherty
Agency Phone: 888-584-9427
Shown By
Agency Title: Watson Realty - Central California Escrow
Agency Phone: (661) 716-5000
Estimate Your Payment
Estimated Payment
$ 4,530.74 per month $4,005.77 Principal & Interest $0.00 Property Tax (data not provided by mls) $524.97 Homeowner's InsuranceChange Payment Information
Privacy Policy / DMCA Notice / ADA Accessibility


This site is hosted, designed and copyright
© 1994 - 2026 by
Delta Media Group, Inc. -- Patent Pending --
Agency License Information: DRE# 00782354
26741 Alicante Drive | MLS# OC26219224
This single family home located at 26741 Alicante Drive, Mission Viejo, CA 92691 is currently listed for sale with an asking price of $1,799,888. This property was built in 1967 and has 3 bedrooms and 3 full baths with 2103 sq. ft. Alicante Drive is located in the Deane Homes (DE) subdivision within the Saddleback Valley Unified school district. Search Deane Homes (DE) real estate on www.cce-escrow.com today.