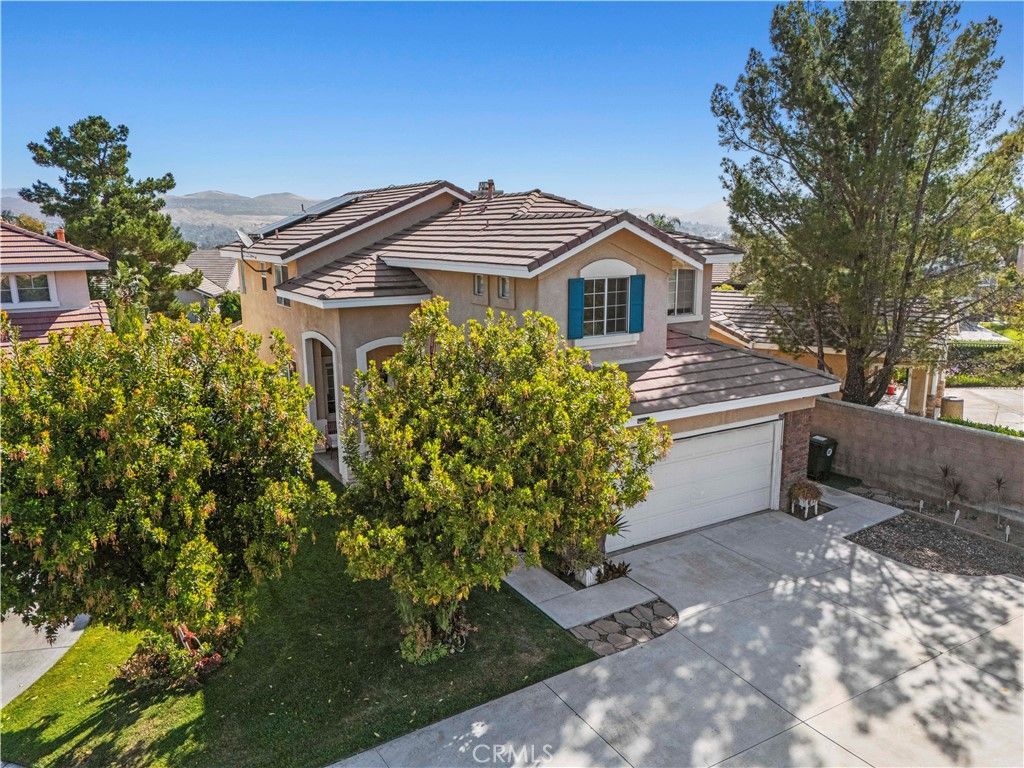

BEDS4
BATHS3 full
SQUARE FEET1,918
MLS#SR26096159
STATUS(Short Sale) - Pending
PROPERTY TYPEResidential - Single Family
SUBDIVISIONPacific Grove (PGRV)
SCHOOLWilliam S. Hart Union
Listing Courtesy of:
Pinnacle Estate Properties
Agency Phone: 818-993-7370
Associate Name: Marite Matassa

Listing Shown by:
Watson Realty - Central California Escrow
Agency Phone: (661) 716-5000
Property Description
Short Sale Approved? Move-In Ready! Welcome to this beautifully upgraded home featuring all with low HOA and No Mello-Roos nestled at the end of a quiet cul-de-sac within coveted Pacific Grove. From the moment you step through the front door, you are greeted by soaring two-story ceilings and an abundance of natural light that fills every corner of this thoughtfully designed home. Freshly painted throughout, the bright and airy interior feels both elevated and effortlessly welcoming ? the kind of home that simply feels good the moment you arrive. The open floor plan connects the living spaces beautifully, anchored by a dramatic stacked stone fireplace that serves as the heart of the home. Whether you're hosting a crowd or enjoying a quiet evening in, this space delivers. The kitchen has been upgraded with rich cabinetry, granite countertops, a stone tile backsplash, and stainless steel appliances; including a double oven built for the home chef who means business. The kitchen opens seamlessly to the living and dining areas, making gathering feel natural and easy. A convenient guest bath is located downstairs, along with a private laundry room. The direct-access attached two-car garage completes the main level with ease and function. Upstairs, all four bedrooms await, generously sized and filled with natural light. The primary suite is a true retreat, offering an en suite bathroom with dual sinks, granite counters, a soaking tub, and a beautifully upgraded separate tile shower ? your personal sanctuary at the end of every day. The secondary upstairs bathroom has been fully refreshed with a new vanity, new hardware, new flooring, and a stunning tile shower with every detail considered, nothing overlooked. Step outside and prepare to be wowed. The entertainer's backyard is nothing short of exceptional featuring a fully built-in outdoor kitchen with BBQ, granite countertops, and a sink, all under a covered pergola. Gather around the stacked stone firepit, pull up a seat at the high-top bar, and enjoy those warm Santa Clarita evenings under the open sky. This yard was made for making memories. And the community? Just as lovely. Pacific Grove offers a pool, spa, sport court, and picnic area. Just minutes from shopping, dining, and so much of what Santa Clarita has to offer. Don't miss out on the opportunity to make this beautiful home yours today!
Property Features
Property Type: Residential - Single Family
Cooling: Central Air
Garage: 2 car attached
Heating: Solar
Home Style: Patio Home
Lot Size: 3.94 Acres
Stories: 2.0
Year Built: 1998
Amenities
Separate/Formal Dining Room
Granite Counters
High Ceilings
Open Floorplan
Two Story Ceilings
All Bedrooms Up
Primary Suite
Walk-In Closet(s)
Feature Descriptions
Appliances: Double Oven, Dishwasher, Disposal
Association Amenities: Sport Court, Picnic Area, Playground, Pool
Community Features: Mountainous, Street Lights, Suburban, Sidewalks, Pool
Days on Site: 86
Fireplace: Living Room
Flooring: Carpet, Tile
HOA Fee: 166/ Monthly
Laundry: Washer Hookup, Inside, Laundry Room
Lot: Cul-De-Sac, Front Yard, Lawn, Landscaped
Parcel#: 2836057022
Parking: Direct Access, Garage Faces Front, Garage
Parking Notes: Direct Access, Garage Faces Front, Garage
Patio/Porch: Front Porch, Porch
Pool: Community, In Ground, Association
Sewer: Public Sewer
Special View Info: Mountain(s)
Swimming Pool: Yes
Units: 1
Water: Public
Local Schools
School District: William S. Hart Union
Listed By / Shown By
Listed By
Agency Name: Pinnacle Estate Properties
Agent Name: Marite Matassa
Agency Phone: 818-993-7370
Shown By
Agency Title: Watson Realty - Central California Escrow
Agency Phone: (661) 716-5000
Estimate Your Payment
Estimated Payment
$ 2,013.79 per month $1,780.45 Principal & Interest $0.00 Property Tax (data not provided by mls) $233.33 Homeowner's InsuranceChange Payment Information
Privacy Policy / DMCA Notice / ADA Accessibility


This site is hosted, designed and copyright
© 1994 - 2026 by
Delta Media Group, Inc. -- Patent Pending --
Agency License Information: DRE# 00782354
26726 Neff Court | MLS# SR26096159
This single family home located at 26726 Neff Court, Canyon Country, CA 91351 is currently listed for sale with an asking price of $800,000. This property was built in 1998 and has 4 bedrooms and 3 full baths with 1918 sq. ft. Neff Court is located in the Pacific Grove (PGRV) subdivision within the William S. Hart Union school district. Search Pacific Grove (PGRV) real estate on www.cce-escrow.com today.