
BEDS3
BATHS2 full
SQUARE FEET1,677
MLS#26841269PS
STATUSActive
PROPERTY TYPEResidential - Condominium
SUBDIVISIONPalm Springs Country Club
Listing Courtesy of:
Re/Max Desert Properties
Agency Phone: 760-203-1133
Associate Name: David Whittier

Listing Shown by:
Watson Realty - Central California Escrow
Agency Phone: (661) 716-5000
Property Description
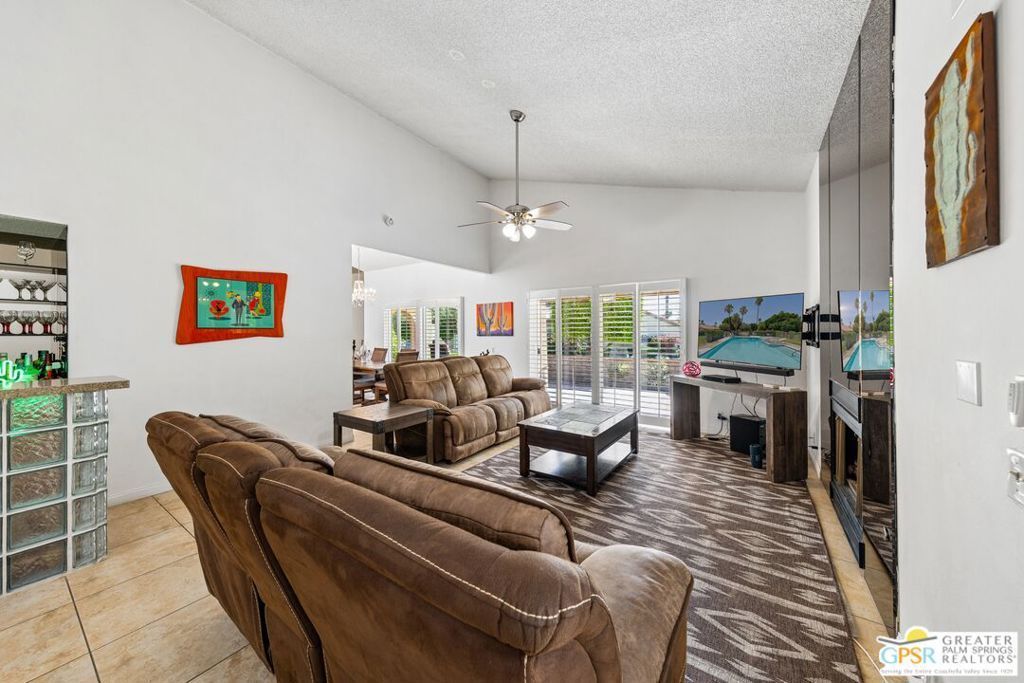
This large 3 bedroom - 2 bath William Cody designed villa features grand vaulted ceilings to add to the light and bright indoor space. Enjoy expanded indoor-outdoor living with multiple sliders from the dining and livingroom to patio and greenbelt views. The primary bedroom features an over-sized en suite and and large walk-in closet. The large kitchen features stylish countertops and adds to the home's open-concept feel. This stylish home has been well maintained and would make an excellent seasonal or full-time place to call home. One of the largest homes in the community. At Palm Springs Country Club enjoy 2 community pools and spas all within this peaceful gated community- less than 10 minutes from all things Downtown Palm Springs.
Property Features
Property Type: Residential - Condominium
Cooling: Central Air
Heating: Forced Air
Home Style: Contemporary
Lot Size: 0.05 Acres
Stories: 1.0
Year Built: 1982
Feature Descriptions
Appliances: Dishwasher, Microwave, Refrigerator, Dryer, Washer
Association Amenities: Pool, Spa/Hot Tub, Tennis Court(s)
Community Features: Gated, Pool
Days on Site: 57
Fireplace: Gas
Flooring: Carpet, Tile
HOA Fee: 500/ Monthly
Parcel#: 501191031
Parking: Carport
Parking Notes: Carport
Pets Allowed: Call
Pool: Community, In Ground, Association
Security: Gated Community
Spa: Community
Spa: Yes
Special View Info: Park/Greenbelt, Mountain(s), Panoramic
Swimming Pool: Yes
Units: 183
Listed By / Shown By
Listed By
Agency Name: Re/Max Desert Properties
Agent Name: David Whittier
Agency Phone: 760-203-1133
Shown By
Agency Title: Watson Realty - Central California Escrow
Agency Phone: (661) 716-5000
Estimate Your Payment
Estimated Payment
$ 1,105.07 per month $977.02 Principal & Interest $0.00 Property Tax (data not provided by mls) $128.04 Homeowner's InsuranceChange Payment Information
Privacy Policy / DMCA Notice / ADA Accessibility


This site is hosted, designed and copyright
© 1994 - 2026 by
Delta Media Group, Inc. -- Patent Pending --
Agency License Information: DRE# 00782354
2671 N Whitewater Club Drive | MLS# 26841269PS
This condo located at 2671 N Whitewater Club Drive, Palm Springs, CA 92262 is currently listed for sale with an asking price of $439,000. This property was built in 1982 and has 3 bedrooms and 2 full baths with 1677 sq. ft. N Whitewater Club Drive is located in the Palm Springs Country Club subdivision. Search Palm Springs Country Club real estate on www.cce-escrow.com today.