
BEDS2
BATHS2 full
SQUARE FEET1,216
MLS#SC26224012
STATUSActive
PROPERTY TYPEResidential - Single Family
SUBDIVISIONVista de Oro(700)
SCHOOLCoast Unified
Listing Courtesy of:
Bay Osos Brokers
Agency Phone: 805-528-1133
Associate Name: Leon Van Beurden

Listing Shown by:
Watson Realty - Central California Escrow
Agency Phone: (661) 716-5000
Property Description
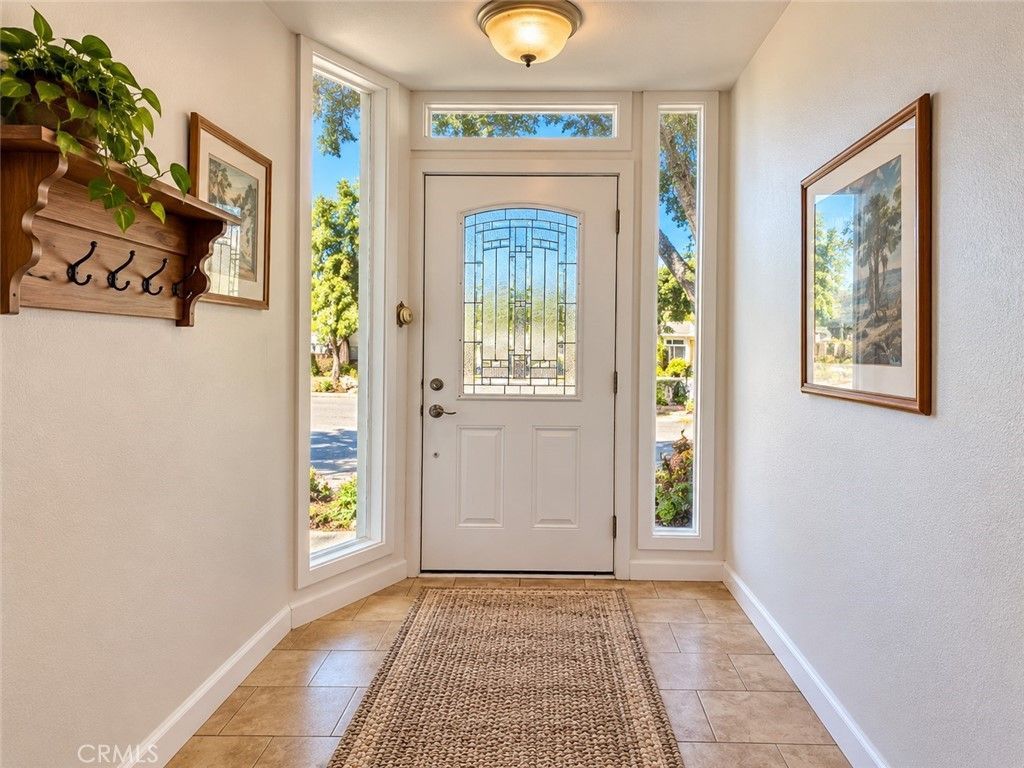
Beautifully updated and ideally located, this inviting 2-bedroom, 2-bath Vista de Oro home sits on a quiet cul-de-sac and offers a comfortable, tranquil coastal lifestyle. The remodeled kitchen features granite tile countertops, custom cabinetry, pendant and recessed lighting, and a convenient breakfast bar. A spacious walk-in wine cellar/pantry provides exceptional storage, while the warm living room is highlighted by a wood-burning fireplace and vaulted open-beam ceilings that create an airy, open feel. A light-filled sunroom extends the living space and provides a seamless connection to the outdoors. Move-in ready and conveniently located near Montana de Oro State Park, Sea Pines Golf Course, and miles of scenic coastal trails, this charming home is a true Los Osos gem.
Property Features
Property Type: Residential - Single Family
Cooling: None
Garage: 2 car attached
Heating: Central, Forced Air, Natural Gas
Home Style: Bungalow
Lot Size: 0.14 Acres
Roof Type: Composition, Shingle
Stories: 1.0
Year Built: 1974
Amenities
Beamed Ceilings
Cathedral Ceiling(s)
Separate/Formal Dining Room
High Ceilings
Open Floorplan
Pantry
All Bedrooms Down
Bedroom on Main Level
Main Level Primary
Primary Suite
Walk-In Pantry
Rain Gutters
Feature Descriptions
Accessibility: None
Appliances: Dishwasher, Free-Standing Range, Disposal, Gas Range, Gas Water Heater, Refrigerator, Water Heater
Community Features: Biking, Curbs, Golf, Hiking, Horse Trails, Near National Forest, Park
Days on Site: 14
Door Features: French Doors
Exterior: Wood Siding
Fencing: Wood
Fireplace: Electric, Living Room
Flooring: Carpet, Laminate
Horse Amenities: Riding Trail
Laundry: Washer Hookup, Gas Dryer Hookup, In Garage
Lot: 0-1 Unit/Acre, Cul-De-Sac, Irregular Lot
Parcel#: 074042031
Parking: Door-Single, Driveway Up Slope From Street, Garage Faces Front, Garage, Garage Door Opener
Parking Notes: Door-Single, Driveway Up Slope From Street, Garage F
Patio/Porch: Glass Enclosed, Porch
Security: Carbon Monoxide Detector(s), Fire Detection System, Smoke Detector(s)
Sewer: Public Sewer, Sewer Assessment(s)
Spa: None
Units: 1
Utilities: Cable Available, Electricity Connected, Natural Gas Connected, Phone Available, Sewer Connected, Water Connected
Water: Private
Window: Double Pane Windows
Local Schools
High School: Morro Bay
Middle School: Los Osos
Elementary School: Baywood
School District: Coast Unified
Listed By / Shown By
Listed By
Agency Name: Bay Osos Brokers
Agent Name: Leon Van Beurden
Agency Phone: 805-528-1133
Shown By
Agency Title: Watson Realty - Central California Escrow
Agency Phone: (661) 716-5000
Estimate Your Payment
Estimated Payment
$ 2,084.27 per month $1,842.77 Principal & Interest $0.00 Property Tax (data not provided by mls) $241.50 Homeowner's InsuranceChange Payment Information
Privacy Policy / DMCA Notice / ADA Accessibility


This site is hosted, designed and copyright
© 1994 - 2026 by
Delta Media Group, Inc. -- Patent Pending --
Agency License Information: DRE# 00782354
267 Montana | MLS# SC26224012
This single family home located at 267 Montana, Los Osos, CA 93402 is currently listed for sale with an asking price of $828,000. This property was built in 1974 and has 2 bedrooms and 2 full baths with 1216 sq. ft. Montana is located in the Vista de Oro(700) subdivision within the Coast Unified school district. Search Vista De Oro(700) real estate on www.cce-escrow.com today.