
BEDS6
BATHS7 full 1 partial
SQUARE FEET5,488
MLS#ML82064714
STATUSActive Under Contract
PROPERTY TYPEResidential - Single Family
SCHOOLPalo Alto Unified
Listing Courtesy of:
Aspire Homes
Agency Phone: 408-337-6938
Associate Name: Axis Elite Team

Listing Shown by:
Watson Realty - Central California Escrow
Agency Phone: (661) 716-5000
Property Description
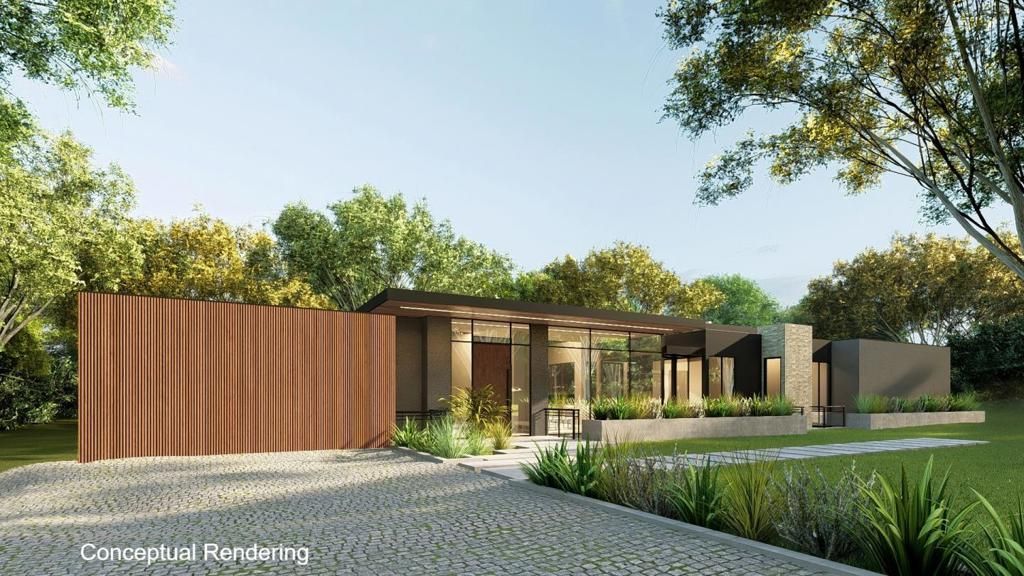
Exceptional presale opportunity to own a stunning newly completed contemporary estate in a prime Los Altos Hills location. Situated on an expansive, flat 21,865 SF lot with beautiful views, this luxurious residence is offered at $8,800,000. Featuring approximately 5,488 SF of thoughtfully designed living space, the home offers 6 bedrooms and 7.5 bathrooms, including 2,570 SF on the main level and a 2,918 SF finished basement, plus a 442 SF two-car garage. The open-concept main level features a spacious family room, gourmet kitchen, breakfast area, elegant dining room, and seamless access to outdoor living spaces. The beautifully appointed basement offers a private theatre, wine cellar, additional family room, and guest accommodations, creating an exceptional setting for relaxation and entertainment. Contemporary architecture, refined finishes, and abundant natural light elevate the home's sophisticated design. A rare opportunity to enjoy luxury living in a desirable Los Altos Hills setting.
Property Features
Property Type: Residential - Single Family
Cooling: Central Air
Garage: 2 car attached
Heating: Heat Pump
Lot Size: 0.50 Acres
Roof Type: Other
Stories: 1.0
Year Built: 2026
Feature Descriptions
Days on Site: 15
Fireplace: Family Room
Parcel#: T B D
Sewer: Public Sewer
Water: Public
Local Schools
School District: Palo Alto Unified
Listed By / Shown By
Listed By
Agency Name: Aspire Homes
Agent Name: Axis Elite Team
Agency Phone: 408-337-6938
Shown By
Agency Title: Watson Realty - Central California Escrow
Agency Phone: (661) 716-5000
Estimate Your Payment
Estimated Payment
$ 22,151.65 per month $19,584.99 Principal & Interest $0.00 Property Tax (data not provided by mls) $2,566.67 Homeowner's InsuranceChange Payment Information
Privacy Policy / DMCA Notice / ADA Accessibility


This site is hosted, designed and copyright
© 1994 - 2026 by
Delta Media Group, Inc. -- Patent Pending --
Agency License Information: DRE# 00782354
26699 Altamont Road | MLS# ML82064714
This single family home located at 26699 Altamont Road, Los Altos Hills, CA 94022 is currently listed for sale with an asking price of $8,800,000. This property was built in 2026 and has 6 bedrooms and 7 full and 1 partial baths with 5488 sq. ft. Altamont Road is located within the Palo Alto Unified school district. Search Los Altos Hills real estate on www.cce-escrow.com today.