
BEDS4
BATHS3 full 1 partial
SQUARE FEET2,246
MLS#OC26227620
STATUSActive
PROPERTY TYPEResidential - Condominium
SUBDIVISIONSapphire at Five Point Valencia
SCHOOLWilliam S. Hart Union
Listing Courtesy of:
Keller Williams Realty
Agency Phone: 949-482-3999
Associate Name: Cesi Pagano

Listing Shown by:
Watson Realty - Central California Escrow
Agency Phone: (661) 716-5000
Property Description
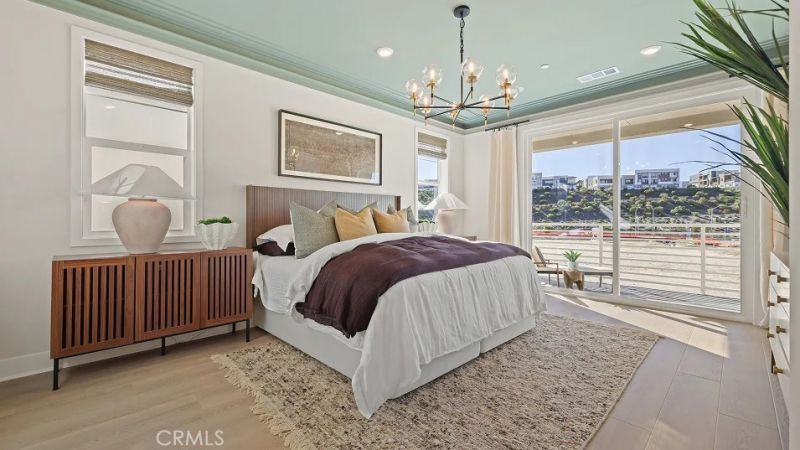
This new two-story home showcases a spacious and versatile layout ideal for any lifestyle. The first level is host to an inviting open-concept plan shared between a fully equipped kitchen, cozy dining room and generous living room. Located on the second level, all four bedrooms provide comfortable retreats, including a luxe owner's suite that includes a spa-inspired bathroom and private covered deck.
Property Features
Property Type: Residential - Condominium
Cooling: CentralAir, Gas
Garage: 2 car attached
Heating: Central, NaturalGas
Roof Type: Tile
Stories: 2.0
Year Built: 2026
Amenities
BlockWalls
AllBedroomsUp
Feature Descriptions
Appliances: Dishwasher, GasOven, GasRange, Microwave, RangeHood, VentedExhaustFan
Association Amenities: Clubhouse, Electricity, Gas, Playground, Pool, SpaHotTub, Trails
Community Features: Biking, Curbs, Hiking, Park, StreetLights, Sidewalks
Days on Site: 8
Exterior: Drywall, Frame, Concrete
Fireplace: None
Flooring: Carpet, Laminate
HOA Fee: 275/ Monthly
Laundry: ElectricDryerHookup, GasDryerHookup
Parking: DirectAccess, Garage
Parking Notes: DirectAccess, Garage
Patio/Porch: Concrete, Covered, Deck, FrontPorch, Open, Patio, Porch
Pool: Association
Sewer: PublicSewer
Units: 92
Utilities: CableAvailable, ElectricityConnected, NaturalGasConnected, PhoneConnected
Water: Public
Window: DoublePaneWindows
Local Schools
High School: West Ranch
Middle School: Rancho Pico
School District: William S. Hart Union
Listed By / Shown By
Listed By
Agency Name: Keller Williams Realty
Agent Name: Cesi Pagano
Agency Phone: 949-482-3999
Shown By
Agency Title: Watson Realty - Central California Escrow
Agency Phone: (661) 716-5000
Estimate Your Payment
Estimated Payment
$ 1,913.07 per month $1,691.41 Principal & Interest $0.00 Property Tax (data not provided by mls) $221.66 Homeowner's InsuranceChange Payment Information
Privacy Policy / DMCA Notice / ADA Accessibility


This site is hosted, designed and copyright
© 1994 - 2026 by
Delta Media Group, Inc. -- Patent Pending --
Agency License Information: DRE# 00782354
26665 Eclipse | MLS# OC26227620
This condo located at 26665 Eclipse, Valencia, CA 91381 is currently listed for sale with an asking price of $759,990. This property was built in 2026 and has 4 bedrooms and 3 full and 1 partial baths with 2246 sq. ft. Eclipse is located in the Sapphire at Five Point Valencia subdivision within the William S. Hart Union school district. Search Sapphire At Five Point Valencia real estate on www.cce-escrow.com today.