
BEDS3
BATHS3 full 2 partial
SQUARE FEET3,826
MLS#SR26154712
STATUSActive
PROPERTY TYPEResidential - Single Family
SUBDIVISIONCustom Sand Canyon (CSAND)
SCHOOLWilliam S. Hart Union
Listing Courtesy of:
RE/MAX of Santa Clarita
Agency Phone: 661-255-2650
Associate Name: Ronald Taibi

Listing Shown by:
Watson Realty - Central California Escrow
Agency Phone: (661) 716-5000
Property Description
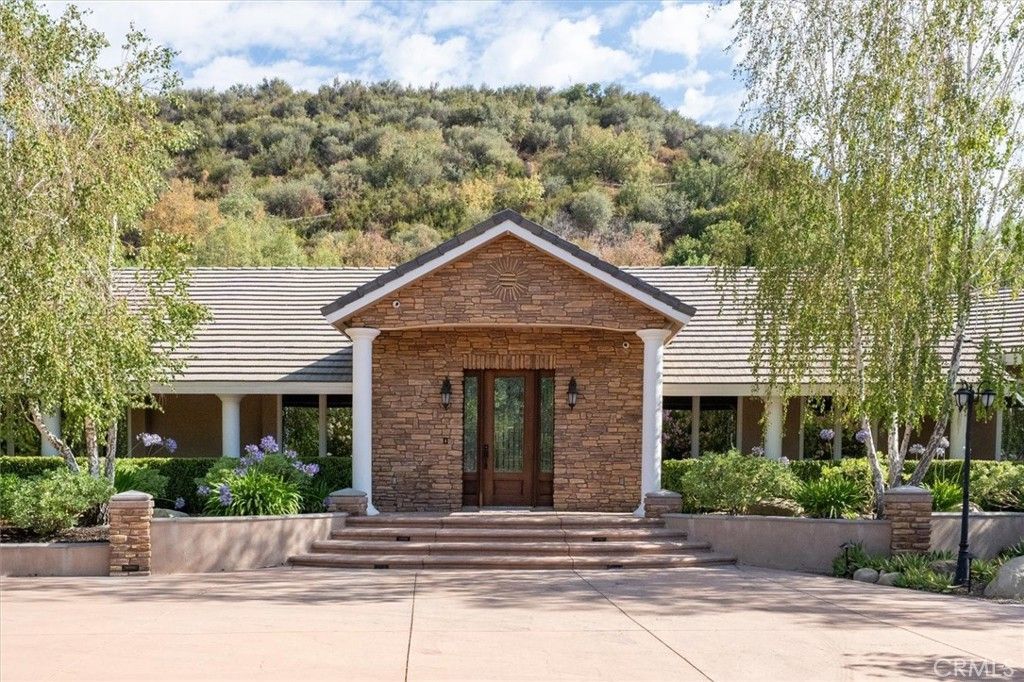
Welcome to one of Sand Canyon's most extraordinary private estates. Situated behind its own private gate within the prestigious gated community of Sand Canyon Oaks, this spectacular single-story custom home has been thoughtfully positioned on more than two beautifully landscaped acres, offering an exceptional blend of luxury, privacy, and resort-style living. Designed for unforgettable entertaining, the grounds are nothing short of spectacular. Towering palms, mature trees, lush landscaping, custom hardscape, dramatic outdoor lighting, expansive patios, a sparkling pool and spa, stacked-stone fire pit with generous seating, charming gazebo, detached climate-controlled pool house with private bath, and two fully equipped outdoor kitchens with BBQ grills, sinks, and refrigerator create an outdoor setting unlike anything else. Expansive usable grounds and exceptional privacy provide the perfect backdrop for intimate evenings or grand-scale entertaining. Whether hosting intimate gatherings or large celebrations, there's parking for approximately 16-20 vehicles on the property, plus an oversized 4-car garage. Inside, the thoughtfully designed floor plan offers elegant finishes, custom millwork, tray ceilings, and spacious living areas throughout. At the heart of the home is an impressive chef's kitchen featuring an oversized center island with breakfast bar and prep sink, extensive custom cabinetry with soft-close drawers, granite countertops, built-in GE refrigerator, Thermador range with convection oven, grill, griddle, professional ventilation system, microwave, and generous workspace designed for both everyday living and entertaining. The luxurious primary suite offers a true spa-inspired retreat with an oversized jetted soaking tub, dual walk-in showers with multiple shower heads and body sprays, dual vanities, and beautiful custom finishes. Both secondary bedrooms are en-suite, with one featuring a walk-in closet and the other an oversized mirrored wardrobe. Additional amenities include built-in ceiling and wall speakers throughout much of the home and outdoor entertaining areas, an oversized indoor laundry room with utility sink and extensive cabinetry, powder room, spacious coat closet, and direct access to the oversized 4-car garage. From the impressive arrival experience to the resort-inspired grounds and exceptional craftsmanship throughout, 26631 Loop Avenue is a rare opportunity to own one of Sand Canyon's finest custom estates.
Property Features
Property Type: Residential - Single Family
Cooling: Central Air
Garage: 4 car attached
Heating: Central, Propane
Home Style: Custom
Lot Size: 2.40 Acres
Roof Type: Concrete, Tile
Stories: 1.0
Year Built: 1985
Amenities
Wet Bar
Breakfast Bar
Tray Ceiling(s)
Ceiling Fan(s)
Crown Molding
Separate/Formal Dining Room
Eat-in Kitchen
Granite Counters
High Ceilings
Open Floorplan
Pull Down Attic Stairs
Quartz Counters
Recessed Lighting
Storage
Wired for Sound
All Bedrooms Down
Bedroom on Main Level
Main Level Primary
Primary Suite
Walk-In Closet(s)
Barbecue
Lighting
Fire Pit
Feature Descriptions
Accessibility: Parking
Appliances: Built-In Range, Barbecue, Convection Oven, Double Oven, Dishwasher, Gas Cooktop, Disposal, Gas Oven, Indoor Grill, Microwave, Propane Cooktop, Propane Oven, Propane Range, Propane Water Heater, Refrigerator, Range Hood, Self Cleaning Oven, Trash Compactor, Tankless Water Heater, Vented Exhaust Fan, Water To Refrigerator
Association Amenities: Controlled Access
Community Features: Suburban, Gated
Days on Site: 11
Door Features: French Doors
Exterior: Stucco
Fencing: Split Rail, Vinyl, Wrought Iron
Fireplace: Family Room, Primary Bedroom, Propane
Flooring: Tile, Wood
HOA Fee: 880/ Annually
Laundry: Washer Hookup, Inside, Laundry Room
Lot: Back Yard, Drip Irrigation/Bubblers, Front Yard, Garden, Sprinklers In Rear, Sprinklers In Front, Lawn, Lot Over 40000 Sqft, Landscaped, Secluded, Sprinklers Timer, Sprinkler System, Yard
Parcel#: 2848030012
Parking: Concrete, Direct Access, Driveway Level, Driveway, Garage, Garage Door Opener, Gated, Oversized, Paved, Garage Faces Rear, RV Potential, RV Access/Parking, Side By Side
Parking Notes: Concrete, Direct Access, Driveway Level, Driveway, Gar
Patio/Porch: Rear Porch, Concrete, Covered, Patio
Pool: Gunite, Heated, In Ground, Propane Heat, Private
Security: Prewired, Security System, Carbon Monoxide Detector(s), Security Gate, Gated Community, Smoke Detector(s)
Sewer: Septic Tank
Spa: Heated, In Ground, Private
Spa: Yes
Special View Info: Canyon, Mountain(s)
Swimming Pool: Yes
Units: 1
Utilities: Electricity Connected, Propane, Water Connected
Water: Public
Window: Blinds, Custom Covering(s), Double Pane Windows, Drapes, Screens
Local Schools
School District: William S. Hart Union
Listed By / Shown By
Listed By
Agency Name: RE/MAX of Santa Clarita
Agent Name: Ronald Taibi
Agency Phone: 661-255-2650
Shown By
Agency Title: Watson Realty - Central California Escrow
Agency Phone: (661) 716-5000
Estimate Your Payment
Estimated Payment
$ 5,034.34 per month $4,451.02 Principal & Interest $0.00 Property Tax (data not provided by mls) $583.32 Homeowner's InsuranceChange Payment Information
Privacy Policy / DMCA Notice / ADA Accessibility


This site is hosted, designed and copyright
© 1994 - 2026 by
Delta Media Group, Inc. -- Patent Pending --
Agency License Information: DRE# 00782354
26631 Loop Avenue | MLS# SR26154712
This single family home located at 26631 Loop Avenue, Canyon Country, CA 91387 is currently listed for sale with an asking price of $1,999,950. This property was built in 1985 and has 3 bedrooms and 3 full and 2 partial baths with 3826 sq. ft. Loop Avenue is located in the Custom Sand Canyon (CSAND) subdivision within the William S. Hart Union school district. Search Custom Sand Canyon (CSAND) real estate on www.cce-escrow.com today.