
BEDS2
BATHS2 full 1 partial
SQUARE FEET1,898
MLS#CV26213607
STATUSActive
PROPERTY TYPEResidential - Single Family
SCHOOLClaremont Unified
Listing Courtesy of:
The Real Estate Resource Group
Agency Phone: 909-575-4517
Associate Name: Laura Dandoy

Listing Shown by:
Watson Realty - Central California Escrow
Agency Phone: (661) 716-5000
Property Description
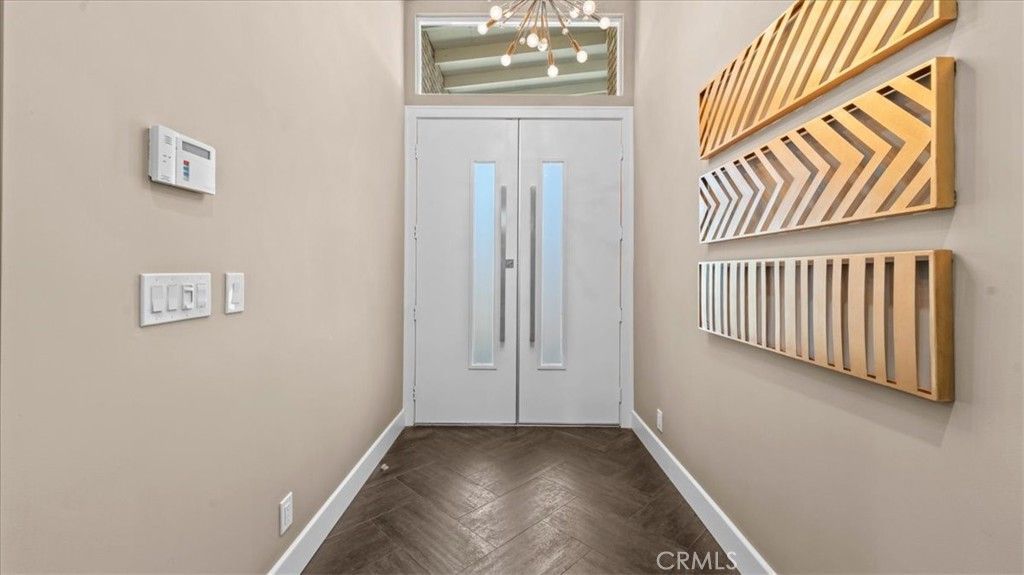
Be prepared to be wowed by this midcentury view home in the prestigious hillside community of Claraboya. Built in 1964 by D.W. Henderson, the home was extensively renovated in 2019. The renovation was managed by Bonnie Martell. The views from the main living areas are spectacular! Canyons & sunset views fill the windows by day, and city lights twinkle across the valley after dark. Deer wander the hillside below, and on the Fourth of July, you will watch multiple fireworks displays from home. A herringbone pattern greets you at the entry, and engineered hardwood floors flow into the open living & dining rooms beneath beamed ceilings. Walls of glass & clerestory windows let in an abundance of natural light, and a linear fireplace graces the living room. The kitchen is a gourmet's dream! There is a Wolf 36 six-burner dual fuel range with a custom vent hood & a pot filler. You will also find a Sub-Zero refrigerator, an Asko dishwasher & Cambria quartz counters. Two islands give you room to cook & visit, one topped in wood & one lined with built-in bookshelves. A pantry, a pull-up mixer stand & pull-out drawers keep every tool close at hand. A private office sits off the kitchen & makes working from home a breeze. The primary suite opens to the covered patio & offers a walk-in closet. The primary bath has a walk-in shower finished in Cambria, a pebble floor & a towel warmer. A guest bedroom, a full bath, a powder room & an indoor laundry room with a sink complete the floor plan. A Control4 system manages the audio, window shades, security cameras & air conditioning. Additional upgrades include two tankless water heaters & an alarm with glass-break sensors. Outdoors, an expansive patio stretches across the back of the home behind a cable railing. Gather friends here at sunset, to enjoy the in-ground water & rectangular fire feature. California native plantings, raised garden beds & a two-car garage complete the picture. The home sits within the Condit Elementary School boundary. You are moments from the Claremont Hills Wilderness Park, Sycamore Canyon, Johnson's Pasture & the Thompson Creek Trail. Higginbotham Park is nearby for a picnic or an afternoon walk. If you want a commuter-friendly location, look no further. The 210 freeway & the Claremont Metrolink station offer easy access to Pasadena & Downtown LA. Claremont Village dining & the Claremont Colleges are also close by. This home is not just a residence, it is a lifestyle! Don't hesitate, make it yours!
Property Features
Property Type: Residential - Single Family
Cooling: Central Air
Garage: 2 car attached
Heating: Central
Home Style: Mid-Century Modern, Patio Home
Lot Size: 0.60 Acres
Stories: 1.0
Year Built: 1964
Amenities
Breakfast Bar
Ceiling Fan(s)
Separate/Formal Dining Room
High Ceilings
Open Floorplan
Pantry
Quartz Counters
Recessed Lighting
All Bedrooms Down
Bedroom on Main Level
Main Level Primary
Primary Suite
Walk-In Closet(s)
Feature Descriptions
Appliances: Dishwasher, Gas Cooktop, Disposal, Gas Range, Microwave, Refrigerator, Range Hood
Association Amenities: Call for Rules, Other
Community Features: Foothills, Street Lights, Suburban
Days on Site: 28
Exterior: Frame, Stucco
Fireplace: Living Room
Flooring: Carpet, Tile, Wood
HOA Fee: 9/ Monthly
Laundry: Gas Dryer Hookup, Inside, Laundry Room
Lot: Drip Irrigation/Bubblers, Front Yard, Irregular Lot, Landscaped, Street Level
Parcel#: 8669002038
Parking: Concrete, Door-Multi, Garage, On Site
Parking Notes: Concrete, Door-Multi, Garage, On Site
Patio/Porch: Covered, Open, Patio
Security: Security System, Carbon Monoxide Detector(s), Smoke Detector(s)
Sewer: Public Sewer
Spa: None
Special View Info: City Lights, Mountain(s), Neighborhood, Panoramic
Units: 1
Utilities: Cable Available, Electricity Connected, Natural Gas Connected, Phone Available, Sewer Connected, Water Connected
Water: Public
Window: Plantation Shutters
Local Schools
High School: Claremont
Middle School: El Roble
Elementary School: Condit
School District: Claremont Unified
Listed By / Shown By
Listed By
Agency Name: The Real Estate Resource Group
Agent Name: Laura Dandoy
Agency Phone: 909-575-4517
Shown By
Agency Title: Watson Realty - Central California Escrow
Agency Phone: (661) 716-5000
Estimate Your Payment
Estimated Payment
$ 3,939.47 per month $3,483.01 Principal & Interest $0.00 Property Tax (data not provided by mls) $456.46 Homeowner's InsuranceChange Payment Information
Privacy Policy / DMCA Notice / ADA Accessibility


This site is hosted, designed and copyright
© 1994 - 2026 by
Delta Media Group, Inc. -- Patent Pending --
Agency License Information: DRE# 00782354
2653 N Mountain Avenue | MLS# CV26213607
This single family home located at 2653 N Mountain Avenue, Claremont, CA 91711 is currently listed for sale with an asking price of $1,565,000. This property was built in 1964 and has 2 bedrooms and 2 full and 1 partial baths with 1898 sq. ft. N Mountain Avenue is located within the Claremont Unified school district. Search Claremont real estate on www.cce-escrow.com today.