
BEDS3
BATHS2 full 1 partial
SQUARE FEET1,638
MLS#NS26223878
STATUSActive
PROPERTY TYPEResidential - Single Family
SUBDIVISIONTempEast(90)
SCHOOLTempleton Unified
Listing Courtesy of:
COMPASS
Agency Phone: 805-226-4162
Associate Name: Robert Sousa

Listing Shown by:
Watson Realty - Central California Escrow
Agency Phone: (661) 716-5000
Property Description
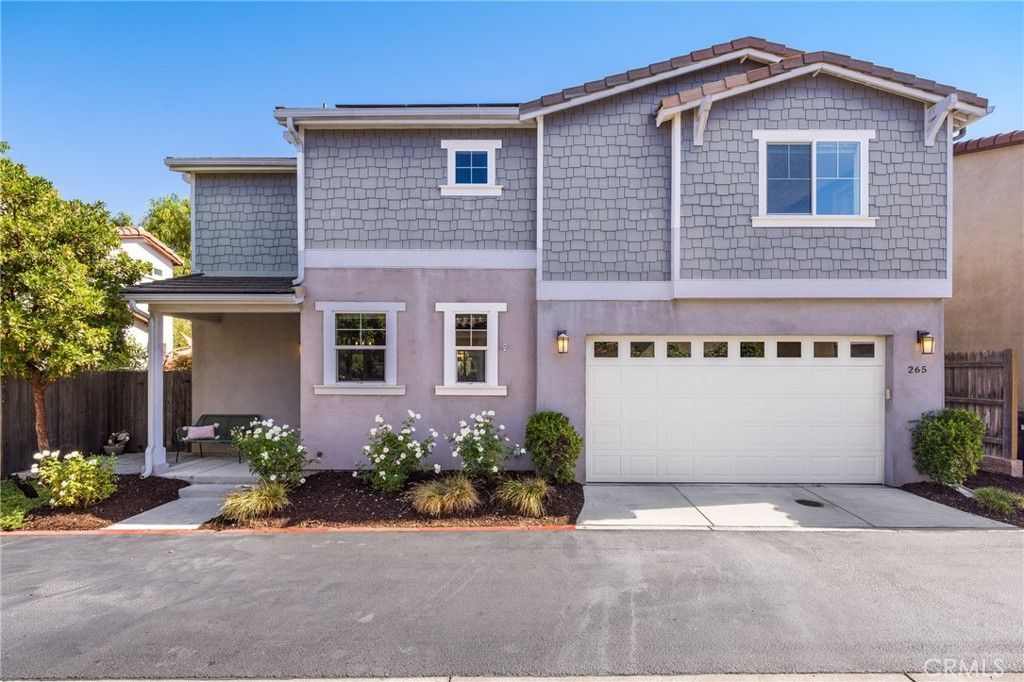
Built in 2018, this beautifully maintained 3-bedroom, 2.5-bath home offers +/- 1,638 square feet of living space with modern upgrades, low-maintenance yards, and the added benefit of owned solar. Inside, an open floor plan features plenty of natural light, upgraded luxury vinyl plank flooring throughout, and a spacious living area that connects to the dining space and kitchen. The kitchen offers granite countertops, stainless steel appliances, and generous cabinetry. A convenient half bath completes the main level. Upstairs, the primary suite features a large walk-in closet and an attached bath with dual vanities, a walk-in shower and a separate water closet. A dedicated laundry closet, two additional bedrooms, and a full bathroom complete the upper level. Outside, the low-maintenance yard features Trex decking, paver and concrete patio areas, and established landscaping. Owned solar adds another layer of efficiency, with the current owners enjoying virtually no electricity costs. Located in the desirable Templeton Ranch community, you're just a mile from downtown Templeton and its charming town park, weekly farmers market, local restaurants, shops, and community events. With highly regarded schools nearby and the welcoming small-town atmosphere Templeton is known for, this move-in-ready home offers an appealing combination of comfort, efficiency, and convenience.
Property Features
Property Type: Residential - Single Family
Cooling: Central Air
Garage: 2 car attached
Heating: Central
Home Style: Traditional
Lot Size: 0.08 Acres
Roof Type: Tile
Stories: 2.0
Year Built: 2018
Amenities
All Bedrooms Up
Rain Gutters
Feature Descriptions
Appliances: Dishwasher, Disposal, Gas Range, Microwave
Association Amenities: Dog Park, Maintenance Grounds
Community Features: Gutter(s), Street Lights, Sidewalks
Days on Site: 15
Exterior: Stucco
Fireplace: None
Flooring: Vinyl
HOA Fee: 136/ Monthly
Laundry: Upper Level
Lot: Street Level
Parcel#: 040215065
Patio/Porch: Concrete, Deck
Sewer: Public Sewer
Spa: None
Special View Info: Neighborhood
Units: 1
Water: Public
Window: Double Pane Windows
Local Schools
School District: Templeton Unified
Listed By / Shown By
Listed By
Agency Name: COMPASS
Agent Name: Robert Sousa
Agency Phone: 805-226-4162
Shown By
Agency Title: Watson Realty - Central California Escrow
Agency Phone: (661) 716-5000
Estimate Your Payment
Estimated Payment
$ 1,759.55 per month $1,555.67 Principal & Interest $0.00 Property Tax (data not provided by mls) $203.88 Homeowner's InsuranceChange Payment Information
Privacy Policy / DMCA Notice / ADA Accessibility


This site is hosted, designed and copyright
© 1994 - 2026 by
Delta Media Group, Inc. -- Patent Pending --
Agency License Information: DRE# 00782354
265 X-bar-d Way | MLS# NS26223878
This single family home located at 265 X-bar-d Way, Templeton, CA 93465 is currently listed for sale with an asking price of $699,000. This property was built in 2018 and has 3 bedrooms and 2 full and 1 partial baths with 1638 sq. ft. X-bar-d Way is located in the TempEast(90) subdivision within the Templeton Unified school district. Search TempEast(90) real estate on www.cce-escrow.com today.