
BEDS4
BATHS1 full
SQUARE FEET2,590
MLS#FR26205650
STATUSActive Under Contract
PROPERTY TYPEResidential - Single Family
SCHOOLSelma Unified
Listing Courtesy of:
Realty Concepts, Ltd.
Agency Phone: 5594901500
Associate Name: Kishauna Ellard

Listing Shown by:
Watson Realty - Central California Escrow
Agency Phone: (661) 716-5000
Property Description
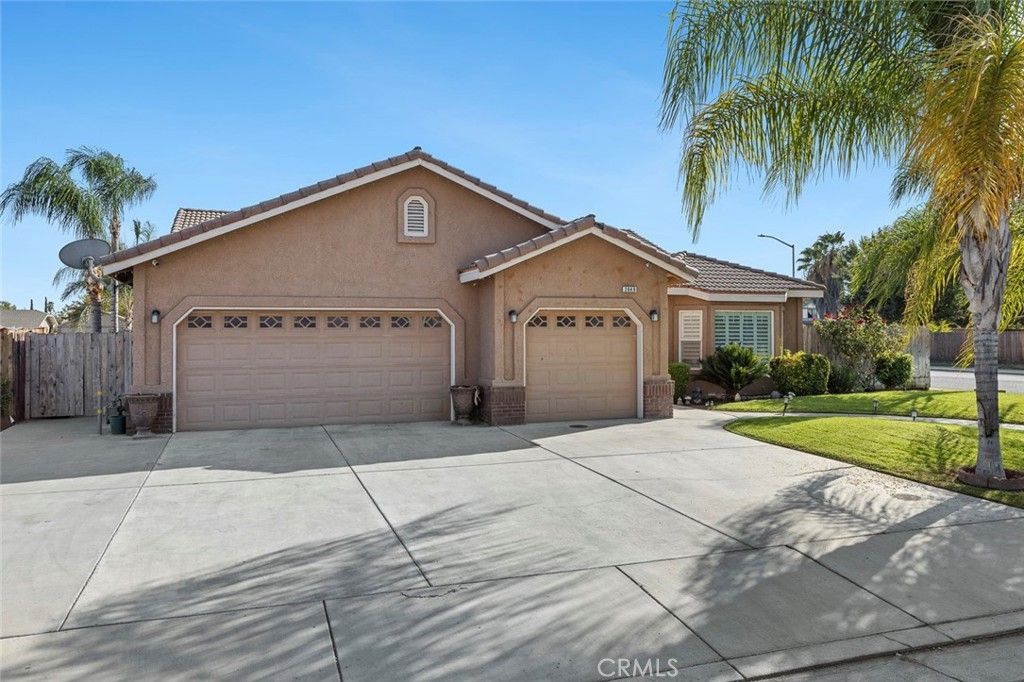
Welcome to space, comfort and convenience in Selma! Situated on a 9,750 sq. ft. corner lot with no rear neighbors, this 2,590 sq. ft. move-in-ready home offers 4 bedrooms, 3 bathrooms, plus a versatile flex room perfect for a 5th bedroom, office, or home gym. Inside, the bright, open floor plan is highlighted by vinyl flooring, vaulted ceilings, dual-pane windows, and custom shutters throughout. The open kitchen comes equipped with stainless steel appliances, seamlessly connecting to the main living space. The primary suite features a double-sink vanity, while two additional bathrooms offer convenient dual-entry access with double-sinks. Parking and storage are effortless with a 3-car garage with plenty of room for a trailer. Topped with a durable tile roof, enjoy a massive low-maintenance backyard, complete with a large covered patio. Plus 25 solar panels added for energy efficiency. You'll really appreciate this convenient location, you're just minutes from schools, shopping, great dining, and Highway 99. Come see it for yourself and schedule your private showing today!
Property Features
Property Type: Residential - Single Family
Cooling: Central Air
Garage: 3 car attached
Heating: Central
Home Style: Contemporary
Lot Size: 0.22 Acres
Roof Type: Tile
Stories: 1.0
Year Built: 2004
Amenities
Ceiling Fan(s)
Open Floorplan
All Bedrooms Down
Jack and Jill Bath
Feature Descriptions
Appliances: Convection Oven, Dishwasher, Range Hood
Community Features: Urban
Days on Site: 39
Door Features: Double Door Entry
Exclusions: potted plants and chicken coop
Fireplace: Electric, Living Room
Flooring: Carpet, Tile, Vinyl
Laundry: Inside
Lot: 0-1 Unit/Acre, Back Yard, Corner Lot, Cul-De-Sac, Front Yard, Sprinklers In Rear, Sprinklers In Front
Parcel#: 35862053S
Parking: Concrete, Door-Multi, Garage Faces Front, Garage, RV Potential, See Remarks
Parking Notes: Concrete, Door-Multi, Garage Faces Front, Garage, RV P
Patio/Porch: Concrete, Covered
Security: 24 Hour Security
Sewer: Public Sewer
Spa: None
Special View Info: Neighborhood
Units: 1
Utilities: Electricity Available, Natural Gas Available
Water: Public
Window: Double Pane Windows
Local Schools
Middle School: Lincoln
Elementary School: Jackson
School District: Selma Unified
Listed By / Shown By
Listed By
Agency Name: Realty Concepts, Ltd.
Agent Name: Kishauna Ellard
Agency Phone: 5594901500
Shown By
Agency Title: Watson Realty - Central California Escrow
Agency Phone: (661) 716-5000
Estimate Your Payment
Estimated Payment
$ 1,258.36 per month $1,112.56 Principal & Interest $0.00 Property Tax (data not provided by mls) $145.80 Homeowner's InsuranceChange Payment Information
Privacy Policy / DMCA Notice / ADA Accessibility


This site is hosted, designed and copyright
© 1994 - 2026 by
Delta Media Group, Inc. -- Patent Pending --
Agency License Information: DRE# 00782354
2649 Hillcrest Street | MLS# FR26205650
This single family home located at 2649 Hillcrest Street, Selma, CA 93662 is currently listed for sale with an asking price of $499,900. This property was built in 2004 and has 4 bedrooms and 1 full baths with 2590 sq. ft. Hillcrest Street is located within the Selma Unified school district. Search Selma real estate on www.cce-escrow.com today.