
BEDS4
BATHS3 full
SQUARE FEET2,406
MLS#PV26213949
STATUSActive Under Contract
PROPERTY TYPEResidential - Single Family
SCHOOLLos Angeles Unified
Listing Courtesy of:
Estate Properties
Agency Phone: 310-831-0222
Associate Name: Gordon Teuber

Listing Shown by:
Watson Realty - Central California Escrow
Agency Phone: (661) 716-5000
Property Description
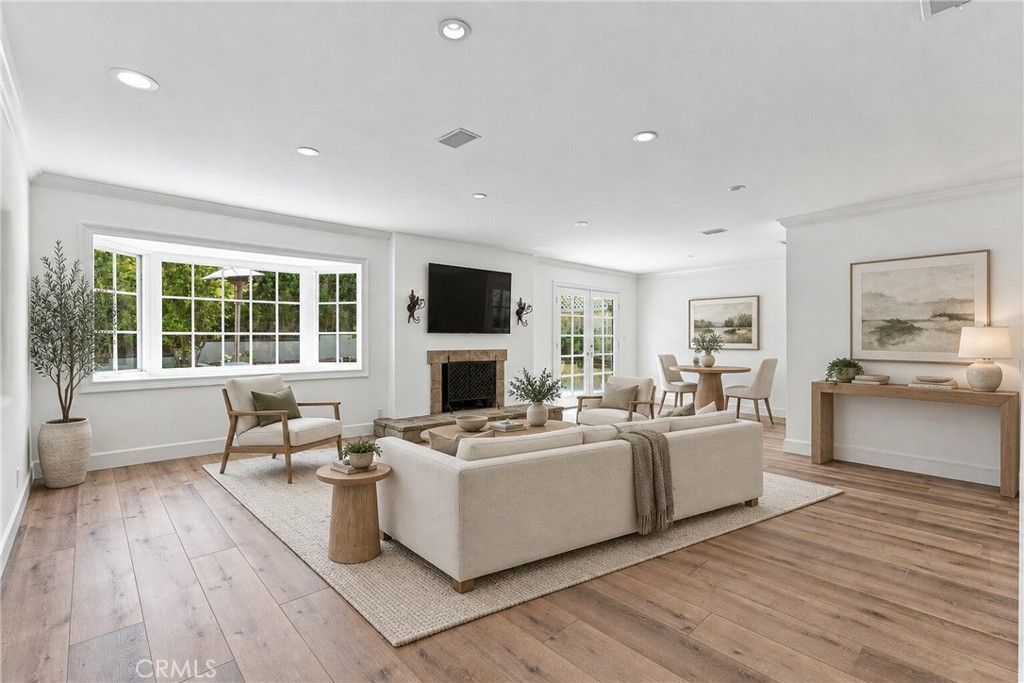
Welcome to Rolling Ranchos, a sought after Single Family neighborhood in Lomita, conveniently Located off Palos Verdes Drive North and adjacent to Rolling Hills Estates and Rancho Palos Verdes. This beautifully updated home features a remodeled kitchen with an open great room concept. crisp white shaker style cabinets and quartz countertops. Wide plank laminate flooring extends through the main livng area and familily room. Solatube skylights bring in an abundance of natural light into the home. All bathrooms have been enhanced with elegant quartz countertops. Outside, a custom concrete driveway, tr avetine walkway, and welcoming front porch add to the homes curb appeal and character. The tranquil backyard is designed for relaxation and entertaining, featuring two patios, including one with a outdoor kitchen and built-in brick pizza oven. With thoughtful updates, this home offers a wonderful combination comfort, style, and value.
Property Features
Property Type: Residential - Single Family
Cooling: Central Air
Garage: 2 car attached
Heating: Central, Forced Air, Fireplace(s)
Home Style: Contemporary
Lot Size: 0.16 Acres
Roof Type: Composition
Stories: 3.0
Year Built: 1970
Amenities
Separate/Formal Dining Room
Open Floorplan
Quartz Counters
Bar
Wired for Sound
All Bedrooms Up
Awning(s)
Feature Descriptions
Appliances: Dishwasher, Electric Range, Disposal, Gas Range, Gas Water Heater, Range Hood, Vented Exhaust Fan
Community Features: Curbs, Gutter(s), Street Lights, Suburban, Sidewalks
Days on Site: 28
Exterior: Drywall
Fencing: Brick, Wood
Fireplace: Gas, Living Room, Masonry, Wood Burning
Flooring: Laminate
Laundry: Washer Hookup, Gas Dryer Hookup, In Garage
Lot: 0-1 Unit/Acre, Front Yard, Sprinkler System
Parcel#: 7549009009
Parking: Door-Multi, Driveway, Garage, Garage Door Opener
Parking Notes: Door-Multi, Driveway, Garage, Garage Door Opener
Patio/Porch: Covered, Open, Patio, Terrace
Security: Carbon Monoxide Detector(s), Smoke Detector(s)
Sewer: Public Sewer
Spa: None
Units: 1
Utilities: Cable Available, Electricity Connected, Natural Gas Connected, Phone Available, Sewer Connected, Water Connected
Water: Public
Window: Casement Window(s), French/Mullioned, Screens
Local Schools
High School: Narbonne
Middle School: Fleming
Elementary School: Eshelman
School District: Los Angeles Unified
Listed By / Shown By
Listed By
Agency Name: Estate Properties
Agent Name: Gordon Teuber
Agency Phone: 310-831-0222
Shown By
Agency Title: Watson Realty - Central California Escrow
Agency Phone: (661) 716-5000
Estimate Your Payment
Estimated Payment
$ 3,259.82 per month $2,882.11 Principal & Interest $0.00 Property Tax (data not provided by mls) $377.71 Homeowner's InsuranceChange Payment Information
Privacy Policy / DMCA Notice / ADA Accessibility


This site is hosted, designed and copyright
© 1994 - 2026 by
Delta Media Group, Inc. -- Patent Pending --
Agency License Information: DRE# 00782354
26436 Via Marquette | MLS# PV26213949
This single family home located at 26436 Via Marquette, Lomita, CA 90717 is currently listed for sale with an asking price of $1,295,000. This property was built in 1970 and has 4 bedrooms and 3 full baths with 2406 sq. ft. Via Marquette is located within the Los Angeles Unified school district. Search Lomita real estate on www.cce-escrow.com today.