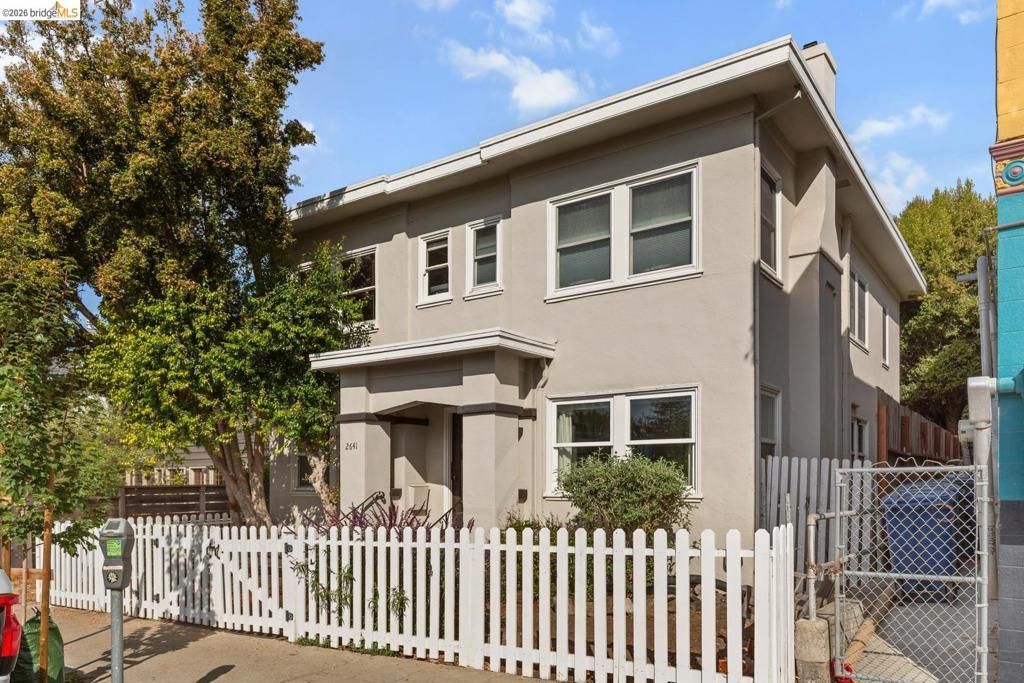

BEDS1
BATHS1 full
SQUARE FEET585
MLS#41150773
STATUSPending
PROPERTY TYPEResidential - Condominium
SUBDIVISIONELMWOOD
SCHOOLBerkeley
Listing Courtesy of:
Vanguard Properties
Agency Phone: 510-590-4290
Associate Name: Christopher DuBois

Listing Shown by:
Watson Realty - Central California Escrow
Agency Phone: (661) 716-5000
Property Description
The coziest condo you'll find in the heart of the Elmwood! A fantastic blend of original details and modern updates. Hardwood floors and a beautiful fireplace in the sunlit living room greet you at the entrance. Just off this beautiful space you'll find the bedroom with a large closet and separate in-unit laundry. Both rooms have Mini-Splits for heat and AC and newer double-pane windows ensure a quiet, well insulated home. The kitchen was previously updated with stone countertops, a tiled floor, a dishwasher and a free standing oven with a hood vent. Your deeded parking space is conveniently located right off the back porch and extra storage is just across the back yard. This is one of the very best neighborhoods in Berkeley with top notch food right around the corner. Cal Berkeley Campus is just to the North and Rockridge to the south. Super easy commute options: BART, AC Transit or 13/24/580/80/880 to SF or the South Bay! This condo has it all :)
Property Features
Property Type: Residential - Condominium
Heating: HeatPump
Lot Size: 0.10 Acres
Stories: 1.0
Year Built: 1927
Amenities
EatInKitchen
Feature Descriptions
Appliances: Dryer, Washer
Association Amenities: Other, Trash, Water
Days on Site: 21
Exterior: Stucco
Fireplace: LivingRoom
Flooring: Tile, Wood
HOA Fee: 350/ Monthly
Lot: StreetLevel
Parcel#: 521573108
Parking: OffStreet, OneSpace
Parking Notes: OffStreet, OneSpace
Local Schools
School District: Berkeley
Listed By / Shown By
Listed By
Agency Name: Vanguard Properties
Agent Name: Christopher DuBois
Agency Phone: 510-590-4290
Shown By
Agency Title: Watson Realty - Central California Escrow
Agency Phone: (661) 716-5000
Estimate Your Payment
Estimated Payment
$ 1,258.62 per month $1,112.78 Principal & Interest $0.00 Property Tax (data not provided by mls) $145.83 Homeowner's InsuranceChange Payment Information
Privacy Policy / DMCA Notice / ADA Accessibility


This site is hosted, designed and copyright
© 1994 - 2026 by
Delta Media Group, Inc. -- Patent Pending --
Agency License Information: DRE# 00782354
2641 Webster St, Unit 1 | MLS# 41150773
This condo located at 2641 Webster St, Unit 1, Berkeley, CA 94705 is currently listed for sale with an asking price of $500,000. This property was built in 1927 and has 1 bedrooms and 1 full baths with 585 sq. ft. Webster St, Unit 1 is located in the ELMWOOD subdivision within the Berkeley school district. Search ELMWOOD real estate on www.cce-escrow.com today.