
BEDS3
BATHS2 full
SQUARE FEET1,314
MLS#41150174
STATUSPending
PROPERTY TYPEResidential - Single Family
SUBDIVISIONPINOLE VALLEY
Listing Courtesy of:
Keller Williams Realty
Agency Phone: 925-934-2900
Associate Name: Thomas Casazza

Listing Shown by:
Watson Realty - Central California Escrow
Agency Phone: (661) 716-5000
Property Description
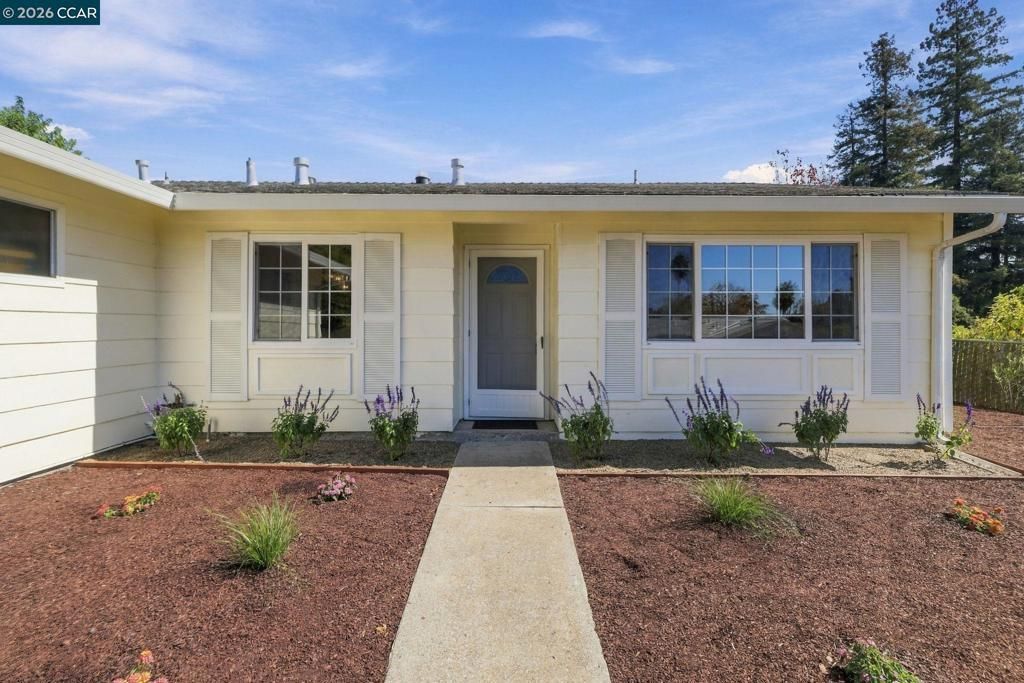
Now presenting the gem of Pinole. Popular Silvercreek Carmel model that shows extremely well. The kitchen and baths have been previously upgraded. The interior is freshly painted and has new flooring. The combination of the windows and solar tubes provide plenty of natural light. You'll enjoy the ambiance from the kitchen and family room of the fireplace and view of the backyard. The covered patio will tempt you to occasionally have meals outside. The front and back yards are landscaped plus there is additional room to park your recreational vehicle. There is a termite clearance, and the sewer lateral compliance will be provided. The house stays cool, but it has air conditioning if you want it cooler. There are many benefits to living in Pinole including schools, dining, shopping and community. This attractive home puts you there.
Property Features
Property Type: Residential - Single Family
Cooling: Central Air
Garage: 2 car attached
Heating: Forced Air
Home Style: Traditional
Lot Size: 0.25 Acres
Roof Type: Shingle
Stories: 1.0
Year Built: 1971
Amenities
Breakfast Bar
Feature Descriptions
Appliances: Gas Water Heater, Dryer, Washer
Days on Site: 28
Exterior: Vinyl Siding
Fireplace: Insert, Family Room, Wood Burning Stove
Flooring: Carpet, Vinyl
Lot: Back Yard, Front Yard, Sprinklers In Front, Street Level
Parcel#: 3604510069
Parking: Garage, Garage Door Opener, Off Street, RV Access/Parking
Parking Notes: Garage, Garage Door Opener, Off Street, RV Access/Par
Special View Info: Hills
Listed By / Shown By
Listed By
Agency Name: Keller Williams Realty
Agent Name: Thomas Casazza
Agency Phone: 925-934-2900
Shown By
Agency Title: Watson Realty - Central California Escrow
Agency Phone: (661) 716-5000
Estimate Your Payment
Estimated Payment
$ 1,887.92 per month $1,669.17 Principal & Interest $0.00 Property Tax (data not provided by mls) $218.75 Homeowner's InsuranceChange Payment Information
Privacy Policy / DMCA Notice / ADA Accessibility


This site is hosted, designed and copyright
© 1994 - 2026 by
Delta Media Group, Inc. -- Patent Pending --
Agency License Information: DRE# 00782354
2641 Lassen Way | MLS# 41150174
This single family home located at 2641 Lassen Way, Pinole, CA 94564 is currently listed for sale with an asking price of $750,000. This property was built in 1971 and has 3 bedrooms and 2 full baths with 1314 sq. ft. Lassen Way is located in the PINOLE VALLEY subdivision. Search PINOLE VALLEY real estate on www.cce-escrow.com today.