
BEDS2
BATHS2 full
SQUARE FEET998
MLS#SW26230311
STATUSActive
PROPERTY TYPEResidential - Single Family
SCHOOLMenifee Union
Listing Courtesy of:
Exit Alliance Realty
Agency Phone: 951-639-8777
Associate Name: Jeffrey Bell

Listing Shown by:
Watson Realty - Central California Escrow
Agency Phone: (661) 716-5000
Property Description
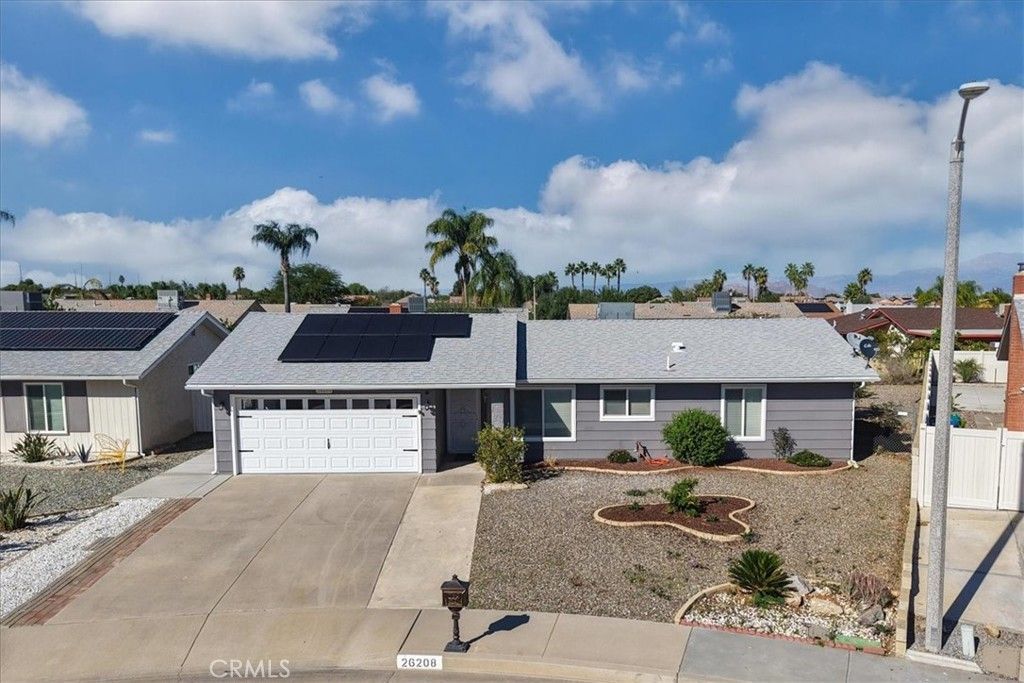
This beautiful move in ready home with large lot is well taken care of with an open floor plan with newer quality improvements throughout including LVT flooring, 2-new tile showers, kitchen countertops, stainless steel farm kitchen sink, refreshed kitchen cabinets, vinyl sliding glass door to outdoor patio, window coverings, premium baseboards, composition shingle roof, rain gutters, exterior paint, patio slab, water heater, A/C replacement, not a part of tax role square footage is added 14X13 common room and huge 16X20 office/craft /exercise room. Solar lease with battery backup included. Located within the Sun City Civic 55+ SCCA community providing tons of amenities including pools, spa, pickleball court, Horseshoe Club, fitness center, billiard room, club house, and a variety of groups and clubs, there is truly a club or activity for everyone! The SCCA community is close to all Menifee has to offer including shopping, public transportation, restaurants and medical resources- enjoy all the conveniences and stay close to home!
Property Features
Property Type: Residential - Single Family
Cooling: CentralAir, Electric
Garage: 2 car attached
Heating: Central
Home Style: Traditional
Lot Size: 0.18 Acres
Roof Type: Asphalt, Shingle
Stories: 1.0
Year Built: 1977
Amenities
BreakfastBar
CeilingFans
OpenFloorplan
Pantry
PullDownAtticStairs
AllBedroomsDown
BedroomOnMainLevel
MainLevelPrimary
RainGutters
Feature Descriptions
Accessibility: None
Appliances: ElectricOven, ElectricRange, Disposal, Microwave, Refrigerator, VentedExhaustFan, WaterHeater, Dryer, Washer
Association Amenities: BilliardRoom, CallForRules, Clubhouse, FitnessCenter, FirePit, GameRoom, MeetingRoom, MeetingBanquetPartyRoom, Pickleball, Pool, RecreationRoom, SpaHotTub
Community Features: Curbs, Gutters, StormDrains, StreetLights, Sidewalks
Days on Site: 1
Door Features: MirroredClosetDoors
Exterior: BlownInInsulation, Drywall, Hardboard, LapSiding, Conc
Fencing: ChainLink, GoodCondition
Fireplace: None
Flooring: Laminate, Wood
HOA Fee: 450/ Annually
Laundry: WasherHookup, ElectricDryerHookup, InGarage
Lot: ZeroToOneUnitAcre, IrregularLot, Landscaped, StreetLevel
Parcel#: 335262003
Parking: Concrete, DoorSingle, Driveway, GarageFacesFront, Garage, GarageDoorOpener
Parking Notes: Concrete, DoorSingle, Driveway, GarageFacesFront, Gara
Patio/Porch: RearPorch, Concrete, FrontPorch, Patio, Porch
Pool: None, Association
Security: CarbonMonoxideDetectors, FireDetectionSystem, SmokeDetectors
Sewer: PublicSewer
Spa: None
Special View Info: Hills, Mountains
Units: 1
Utilities: CableAvailable, ElectricityAvailable, NaturalGasAvailable, PhoneAvailable, SewerConnected, WaterConnected
Water: Public
Window: Blinds, Screens
Local Schools
School District: Menifee Union
Listed By / Shown By
Listed By
Agency Name: Exit Alliance Realty
Agent Name: Jeffrey Bell
Agency Phone: 951-639-8777
Shown By
Agency Title: Watson Realty - Central California Escrow
Agency Phone: (661) 716-5000
Estimate Your Payment
Estimated Payment
$ 1,004.38 per month $888.00 Principal & Interest $0.00 Property Tax (data not provided by mls) $116.38 Homeowner's InsuranceChange Payment Information
Privacy Policy / DMCA Notice / ADA Accessibility


This site is hosted, designed and copyright
© 1994 - 2026 by
Delta Media Group, Inc. -- Patent Pending --
Agency License Information: DRE# 00782354
26208 Albany | MLS# SW26230311
This single family home located at 26208 Albany, Menifee, CA 92586 is currently listed for sale with an asking price of $399,000. This property was built in 1977 and has 2 bedrooms and 2 full baths with 998 sq. ft. Albany is located within the Menifee Union school district. Search Menifee real estate on www.cce-escrow.com today.