
BEDS2
BATHS2 full
SQUARE FEET1,537
MLS#SR26162131
STATUSActive
PROPERTY TYPEResidential - Townhouse
SUBDIVISIONArbor Park (ARPK)
SCHOOLOther
Listing Courtesy of:
Equity Union
Agency Phone: 661-516-2064
Associate Name: Albert Rodriguez

Listing Shown by:
Watson Realty - Central California Escrow
Agency Phone: (661) 716-5000
Property Description
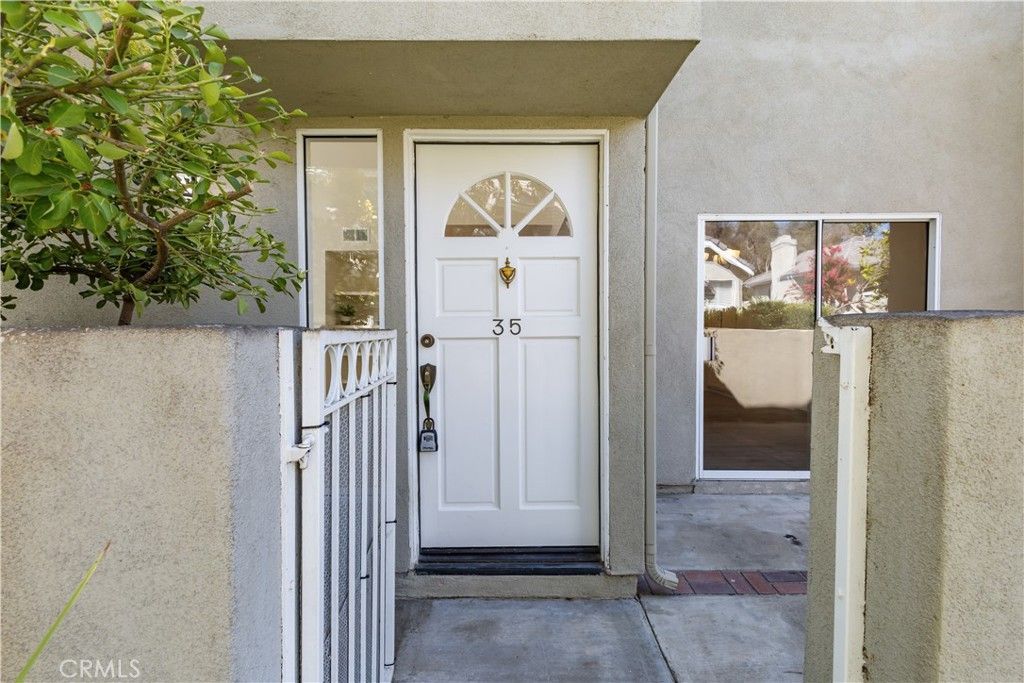
Highly desirable Valencia townhome located in the sought-after gated Arbor Park community. This immaculate, turnkey home features fresh interior paint and newer flooring, offering a clean, inviting space that's truly move-in ready. The popular dual-primary floor plan offers one spacious primary suite downstairs and a second upstairs with its own private balcony. A versatile loft provides the perfect space for a home office, reading nook, or bonus living area. The spacious living room features a cozy fireplace and opens to a large private patio, creating the perfect setting for indoor-outdoor living and entertaining. The bright kitchen features a newer stainless steel dishwasher, stainless steel oven, ample cabinet space, and opens to the dining area. Abundant windows throughout fill the home with natural light, creating a bright and airy atmosphere. Additional highlights include direct access to a two-car garage. Ideally located just around the corner from a large neighborhood park, this is a rare opportunity to own one of Arbor Park's most desirable floor plans in an outstanding Valencia location. Enjoy the benefits of a gated community with a pool and spa, while being just minutes from shopping, restaurants, award-winning schools, paseos, and convenient freeway access.
Property Features
Property Type: Residential - Townhouse
Cooling: Central Air
Garage: 2 car attached
Heating: Central, Fireplace(s)
Home Style: Traditional
Lot Size: 13.11 Acres
Roof Type: Shingle
Stories: 2.0
Year Built: 1985
Amenities
Cathedral Ceiling(s)
Separate/Formal Dining Room
High Ceilings
Open Floorplan
Recessed Lighting
Bedroom on Main Level
Loft
Main Level Primary
Multiple Primary Suites
Walk-In Closet(s)
Lighting
Rain Gutters
Feature Descriptions
Appliances: Dishwasher, Disposal, Gas Range, Microwave, Water To Refrigerator, Water Heater
Association Amenities: Pool, Spa/Hot Tub
Community Features: Curbs, Street Lights, Sidewalks, Gated, Pool
Days on Site: 6
Door Features: Mirrored Closet Door(s), Sliding Doors
Exterior: Frame, Stucco
Fencing: Stucco Wall
Fireplace: Family Room, Gas, Gas Starter
Flooring: Carpet, Laminate, Tile
HOA Fee: 495/ Monthly
Laundry: Washer Hookup, Gas Dryer Hookup, Inside, In Garage
Lot: Greenbelt, Landscaped, Level, Paved, Street Level
Parcel#: 2861021208
Parking: Direct Access, Garage, Side By Side
Parking Notes: Direct Access, Garage, Side By Side
Patio/Porch: Front Porch, Open, Patio
Pool: Community, Fenced, In Ground, Association
Security: Carbon Monoxide Detector(s), Security Gate, Gated Community, Smoke Detector(s)
Sewer: Public Sewer
Spa: Association, Community, In Ground
Spa: Yes
Special View Info: Neighborhood
Swimming Pool: Yes
Units: 1
Utilities: Electricity Available, Natural Gas Available, Sewer Available, Water Available
Water: Public
Local Schools
High School: Other
Middle School: Other
Elementary School: Other
School District: Other
Listed By / Shown By
Listed By
Agency Name: Equity Union
Agent Name: Albert Rodriguez
Agency Phone: 661-516-2064
Shown By
Agency Title: Watson Realty - Central California Escrow
Agency Phone: (661) 716-5000
Estimate Your Payment
Estimated Payment
$ 1,510.34 per month $1,335.34 Principal & Interest $0.00 Property Tax (data not provided by mls) $175.00 Homeowner's InsuranceChange Payment Information
Privacy Policy / DMCA Notice / ADA Accessibility


This site is hosted, designed and copyright
© 1994 - 2026 by
Delta Media Group, Inc. -- Patent Pending --
Agency License Information: DRE# 00782354
26127 Mcbean Parkway, Unit 35 | MLS# SR26162131
This townhouse located at 26127 Mcbean Parkway, Unit 35, Valencia, CA 91355 is currently listed for sale with an asking price of $599,999. This property was built in 1985 and has 2 bedrooms and 2 full baths with 1537 sq. ft. Mcbean Parkway, Unit 35 is located in the Arbor Park (ARPK) subdivision within the Other school district. Search Arbor Park (ARPK) real estate on www.cce-escrow.com today.