
BEDS2
BATHS2 full
SQUARE FEET1,200
MLS#IV26164003
STATUSActive
PROPERTY TYPEResidential - Single Family
SCHOOLPerris Union High
Listing Courtesy of:
Beechwood Realty
Agency Phone: 951-742-5056
Associate Name: SARAH NAVARRETTE

Listing Shown by:
Watson Realty - Central California Escrow
Agency Phone: (661) 716-5000
Property Description
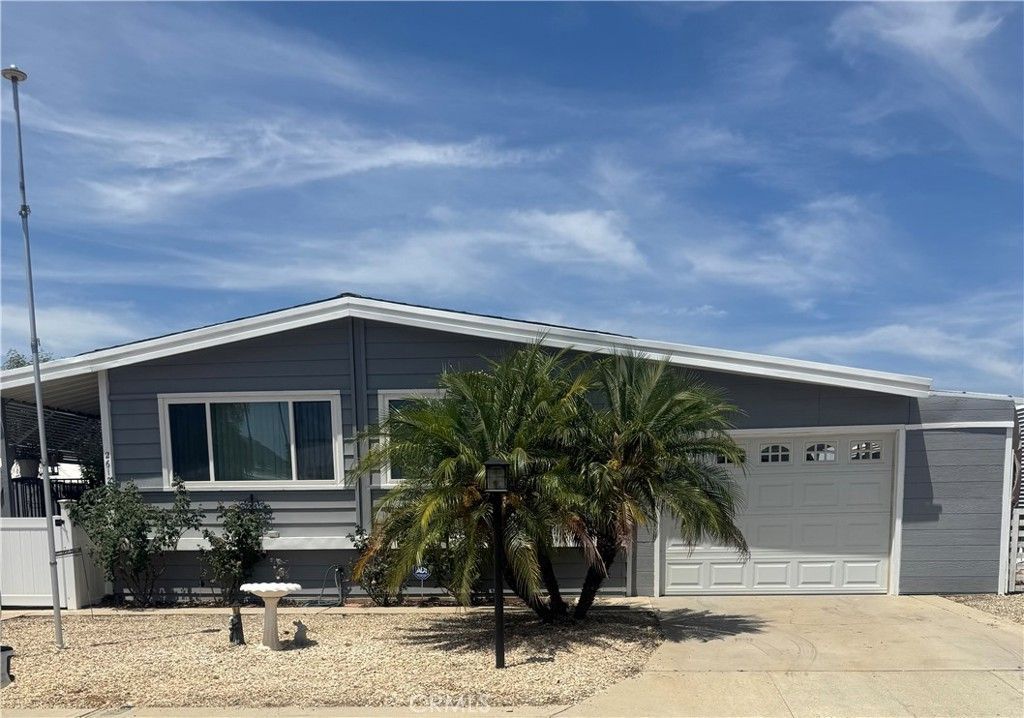
Charming, Turn-Key Home in Highland Palms Senior Estates! Welcome to this beautifully remodeled and handicap-accessible home in the desirable 55+ community of Highland Palms, just north of Menifee. This gem is situated on land you own, so there's no space rent. The home features two bedrooms, two baths, and an office, all thoughtfully upgraded. The kitchen is a standout with stainless steel appliances, including a gas stove, microwave, dishwasher, a wonderful drop-in sink, butcher block counters, a custom tile backsplash, and laminate wood floors. Throughout the home, youll find updated barn doors and the convenience of an indoor laundry room. The roof is newer from 2023, and the AC and furnace were updated in 2022. All windows are dual-pane, and both electric and gas hookups are available. With a low $135 monthly HOA fee, you can enjoy unlimited golf on an SCGA-rated course, a clubhouse with a heated pool and spa, sauna, banquet room, and much more! Conveniently located off Highway 74, you're close to shopping, dining, and medical facilities. Dont miss out?move in and enjoy!
Property Features
Property Type: Residential - Single Family
Cooling: CentralAir
Garage: 2 car attached
Heating: Central
Lot Size: 0.10 Acres
Roof Type: Composition, Shingle
Stories: 1.0
Year Built: 1977
Amenities
BreakfastArea
RecessedLighting
Storage
Unfurnished
PrimarySuite
Barbecue
Feature Descriptions
Accessibility: CustomizedWheelchairAccessible, GrabBars
Appliances: Dishwasher, ExhaustFan, ElectricRange, Disposal, GasRange, GasWaterHeater, Microwave, WaterHeater
Association Amenities: BilliardRoom, CallForRules, Clubhouse, GolfCourse, MeetingRoom, MeetingBanquetPartyRoom, PicnicArea, Pickleball, Pool, RvParking, SpaHotTub
Community Features: Golf, Lake, Park, StreetLights
Days on Site: 4
Exterior: FiberglassSiding, VinylSiding
Fencing: Vinyl, Wood
Fireplace: None
Flooring: Laminate
Furnished: Yes
HOA Fee: 135/ Monthly
Laundry: ElectricDryerHookup, GasDryerHookup, Inside, LaundryRoom
Lot: BackYard, CloseToClubhouse, FrontYard, Landscaped, Rocks, StreetLevel, Yard
Parcel#: 459263046
Parking: AttachedCarport, Concrete, DoorSingle, Driveway, GarageFacesFront, Garage, GarageDoorOpener, RvGated
Parking Notes: AttachedCarport, Concrete, DoorSingle, Driveway, Garag
Patio/Porch: Covered, Patio, Porch, Wood
Pool: Heated, Association
Security: TwentyFourHourSecurity
Sewer: PublicSewer
Spa: Yes
Spa: Association, Heated
Special View Info: CityLights, Hills, Neighborhood
Units: 1
Utilities: CableAvailable, ElectricityConnected, PhoneAvailable, SewerConnected, WaterAvailable, WaterConnected
Water: Private
Window: Skylights
Local Schools
High School: Heritage
School District: Perris Union High
Listed By / Shown By
Listed By
Agency Name: Beechwood Realty
Agent Name: SARAH NAVARRETTE
Agency Phone: 951-742-5056
Shown By
Agency Title: Watson Realty - Central California Escrow
Agency Phone: (661) 716-5000
Estimate Your Payment
Estimated Payment
$ 667.07 per month $589.78 Principal & Interest $0.00 Property Tax (data not provided by mls) $77.29 Homeowner's InsuranceChange Payment Information
Privacy Policy / DMCA Notice / ADA Accessibility


This site is hosted, designed and copyright
© 1994 - 2026 by
Delta Media Group, Inc. -- Patent Pending --
Agency License Information: DRE# 00782354
26125 Butterfly Palm Dr. | MLS# IV26164003
This single family home located at 26125 Butterfly Palm Dr., Homeland, CA 92548 is currently listed for sale with an asking price of $265,000. This property was built in 1977 and has 2 bedrooms and 2 full baths with 1200 sq. ft. Butterfly Palm Dr. is located within the Perris Union High school district. Search Homeland real estate on www.cce-escrow.com today.