
BEDS2
BATHS2 full
SQUARE FEET1,325
MLS#TR26153561
STATUSActive
PROPERTY TYPEResidential - Condominium
SCHOOLRowland Unified
Listing Courtesy of:
Realty Masters & Associates
Agency Phone: 909-993-5710
Associate Name: Kimberly Avila

Listing Shown by:
Watson Realty - Central California Escrow
Agency Phone: (661) 716-5000
Property Description
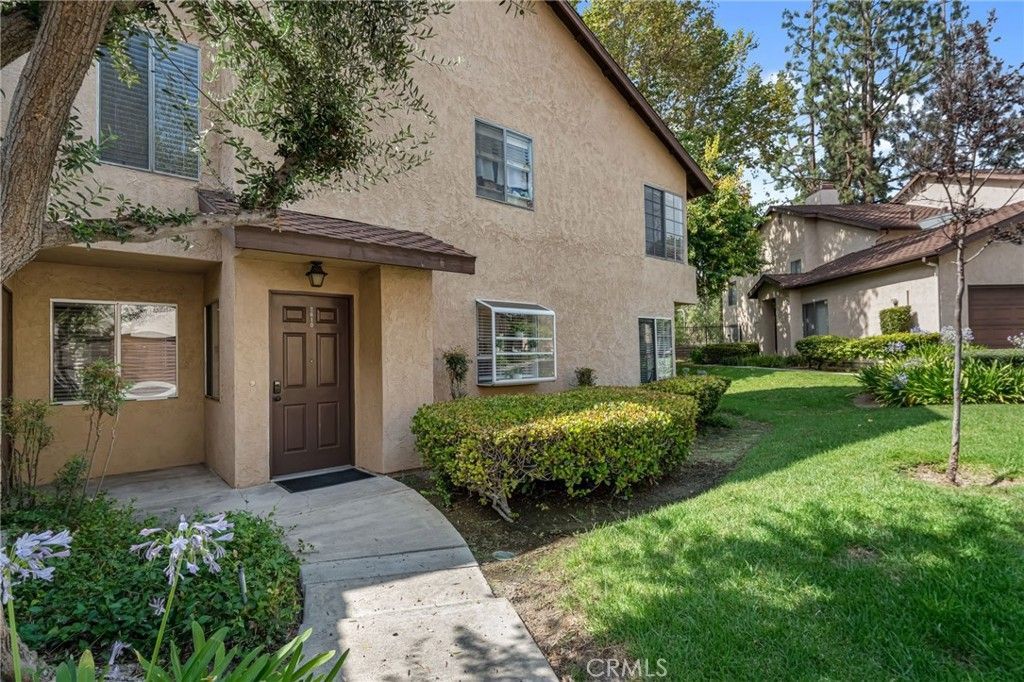
Bright Corner Unit at Canyon Crest Villas! Welcome to this desirable corner unit in one of West Covina's most sought-after communities near the Walnut border. With extra windows, this home is filled with natural light, and peaceful views of the greenbelt. True pride of ownership shines in this home, every detail has been taken care of. Turnkey and beautifully maintained, this spacious two-bedroom, two-bath single-story ground-level end unit condo is on the market for the first time since 1989! This home is white-glove-clean, offering a desirable location within the community. The beautifully remodeled kitchen features new cabinetry, with soft close doors and drawers, a spice rack pull out, quartz countertops, newer stainless-steel appliances including a freestanding stove/oven, microwave, and dishwasher, along with a new sink and modern fixtures. The home is enhanced by luxury water proof flooring, updated modern baseboards, recessed lighting, smooth ceilings, and fresh interior paint throughout. The inviting living room offers a cozy fireplace and a comfortable space to relax or entertain. Enjoy the convenience of an individual laundry room and an oversized attached two-car garage featuring an epoxy floor and built-in shelving for added storage and organization. Step outside to the spacious patio, the perfect place to unwind, entertain, or enjoy the evening breeze while taking in the tranquil greenbelt surroundings. Additional exterior storage provides even more convenience and functionality. Ideally situated within the community, this home is just a short two-minute walk to the pool, spa, and clubhouse. The location is unbeatable?approximately eight minutes to Cal Poly Pomona, five minutes to Mt Sac and within walking distance to nearby retail and conveniences. A perfect opportunity for students, commuters, or anyone seeking a low-maintenance lifestyle in a well-maintained community. This rare offering combines comfort, convenience, pride of ownership, and an exceptional location!
Property Features
Property Type: Residential - Condominium
Cooling: CentralAir
Garage: 2 car attached
Heating: Central
Home Style: Traditional
Lot Size: 5.04 Acres
Roof Type: Composition, Shingle
Stories: 1.0
Year Built: 1978
Amenities
CeilingFans
SeparateFormalDiningRoom
RecessedLighting
WiredForSound
AllBedroomsDown
MainLevelPrimary
PrimarySuite
Feature Descriptions
Accessibility: NoStairs
Appliances: Dishwasher, EnergyStarQualifiedAppliances, FreeStandingRange, GasCooktop, Disposal, GasWaterHeater, Microwave, WaterToRefrigerator
Association Amenities: Clubhouse, MaintenanceGrounds, SpaHotTub, Trails, Water
Community Features: StreetLights, Sidewalks, Pool
Days on Site: 17
Exterior: Drywall
Fencing: Block, StuccoWall
Fireplace: LivingRoom
Flooring: SeeRemarks
HOA Fee: 407/ Monthly
Laundry: WasherHookup, ElectricDryerHookup, GasDryerHookup, Inside, LaundryRoom
Lot: CornerLot, Greenbelt, StreetLevel
Parcel#: 8731007050
Parking: DirectAccess, Garage, Guest
Parking Notes: DirectAccess, Garage, Guest
Patio/Porch: Enclosed, Patio
Pool: Association, Community, Fenced, InGround
Security: CarbonMonoxideDetectors, SmokeDetectors
Sewer: PublicSewer
Spa: Yes
Spa: Association, Community, Heated, InGround
Swimming Pool: Yes
Units: 1
Utilities: ElectricityConnected, NaturalGasConnected, PhoneAvailable, SewerConnected, WaterConnected
Water: Private
Window: Blinds, DoublePaneWindows, GardenWindows, Screens
Local Schools
School District: Rowland Unified
Listed By / Shown By
Listed By
Agency Name: Realty Masters & Associates
Agent Name: Kimberly Avila
Agency Phone: 909-993-5710
Shown By
Agency Title: Watson Realty - Central California Escrow
Agency Phone: (661) 716-5000
Estimate Your Payment
Estimated Payment
$ 1,598.44 per month $1,413.23 Principal & Interest $0.00 Property Tax (data not provided by mls) $185.21 Homeowner's InsuranceChange Payment Information
Privacy Policy / DMCA Notice / ADA Accessibility


This site is hosted, designed and copyright
© 1994 - 2026 by
Delta Media Group, Inc. -- Patent Pending --
Agency License Information: DRE# 00782354
2610 Paseo Olivas | MLS# TR26153561
This condo located at 2610 Paseo Olivas, West Covina, CA 91792 is currently listed for sale with an asking price of $635,000. This property was built in 1978 and has 2 bedrooms and 2 full baths with 1325 sq. ft. Paseo Olivas is located within the Rowland Unified school district. Search West Covina real estate on www.cce-escrow.com today.