
BEDS4
BATHS3 full
SQUARE FEET1,856
MLS#PTP2608109
STATUSActive
PROPERTY TYPEResidential - Single Family
SCHOOLSweetwater Union
Listing Courtesy of:
Compass
Agency Phone: 619-317-1875
Associate Name: Camille Bruno

Listing Shown by:
Watson Realty - Central California Escrow
Agency Phone: (661) 716-5000
Property Description
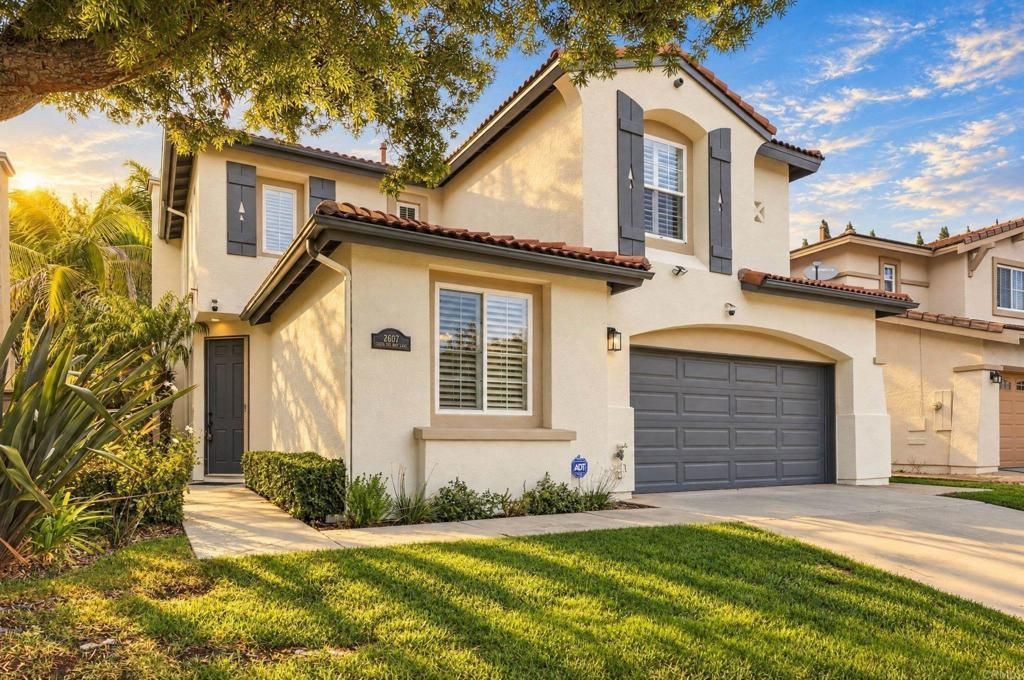
Welcome home to 2607 Cactus Trail Lane, a beautifully refreshed residence where modern updates meet effortless comfort. This 4-bedroom, 3-bathroom home spans 1,856 square feet of living space that feels bright, airy, and completely rejuvenated. Step inside to discover a seamless flow highlighted by Luxury Vinyl Plank (LVP) flooring that runs throughout the entire home-offering both high-end style and everyday durability. The interior and exterior have been recently painted in a crisp, contemporary palette, providing a clean slate for your personal touch. With all the heavy lifting already done, this home is truly move-in ready. The layout is designed for easy living, with plenty of room to spread out and enjoy. Beyond the front door, you are perfectly positioned to enjoy the best of the community. The backyard is low-maintenance with a stamped concrete patio and patio cover. This home is located within top-rated Eastlake schools and is just a short walk away from the community pool, local Little League fields, and the neighborhood park, making it easy to enjoy the vibrant Chula Vista lifestyle.
Property Features
Property Type: Residential - Single Family
Cooling: CentralAir, Gas, HighEfficiency
Garage: 2 car attached
Heating: ForcedAir, Fireplaces, NaturalGas
Lot Size: 0.10 Acres
Roof Type: Tile
Stories: 2.0
Year Built: 2002
Amenities
BreakfastBar
CeilingFans
GraniteCounters
HighCeilings
OpenFloorplan
BedroomOnMainLevel
JackAndJillBath
RainGutters
Feature Descriptions
Appliances: Dryer, Washer
Association Amenities: Clubhouse, FitnessCenter, LakeOrPond, Playground, Pool, RecreationRoom, SpaHotTub
Community Features: Biking, Curbs, Gutters, StormDrains, StreetLights, Suburban, Sidewalks, Park, Pool
Fencing: ExcellentCondition, Wood
Fireplace: FamilyRoom, Gas, GasStarter
Flooring: Laminate, Vinyl
HOA Fee: 137/ Monthly
Laundry: WasherHookup, GasDryerHookup, LaundryRoom, UpperLevel
Lot: BackYard, CloseToClubhouse, FrontYard, SprinklersInRear, SprinklersInFront, NearPark, PlannedUnitDevelopment, SprinklersTimer, Yard
Parcel#: 6434825000
Pool: Community, GasHeat, Heated, InGround, Association
Security: Prewired, CarbonMonoxideDetectors, FireDetectionSystem, SmokeDetectors
Sewer: PublicSewer
Spa: Yes
Spa: Association, Heated, InGround
Swimming Pool: Yes
Utilities: CableAvailable, ElectricityConnected
Local Schools
High School: Eastlake
Middle School: Eastlake
Elementary School: Arroyo Vista
School District: Sweetwater Union
Listed By / Shown By
Listed By
Agency Name: Compass
Agent Name: Camille Bruno
Agency Phone: 619-317-1875
Shown By
Agency Title: Watson Realty - Central California Escrow
Agency Phone: (661) 716-5000
Estimate Your Payment
Estimated Payment
$ 2,489.54 per month $2,201.09 Principal & Interest $0.00 Property Tax (data not provided by mls) $288.46 Homeowner's InsuranceChange Payment Information
Privacy Policy / DMCA Notice / ADA Accessibility


This site is hosted, designed and copyright
© 1994 - 2026 by
Delta Media Group, Inc. -- Patent Pending --
Agency License Information: DRE# 00782354
2607 Cactus Trail Lane | MLS# PTP2608109
This single family home located at 2607 Cactus Trail Lane , Chula Vista, CA 91915 is currently listed for sale with an asking price of $989,000. This property was built in 2002 and has 4 bedrooms and 3 full baths with 1856 sq. ft. Cactus Trail Lane is located within the Sweetwater Union school district. Search Chula Vista real estate on www.cce-escrow.com today.