
BEDS4
BATHS1 full
SQUARE FEET2,091
MLS#SR26234223
STATUSActive
PROPERTY TYPEResidential - Single Family
SUBDIVISIONHeritage (HRTG)
SCHOOLWilliam S. Hart Union
Listing Courtesy of:
Realty Executives Homes
Agency Phone: 661-286-8600
Associate Name: Carry Brentner

Listing Shown by:
Watson Realty - Central California Escrow
Agency Phone: (661) 716-5000
Property Description
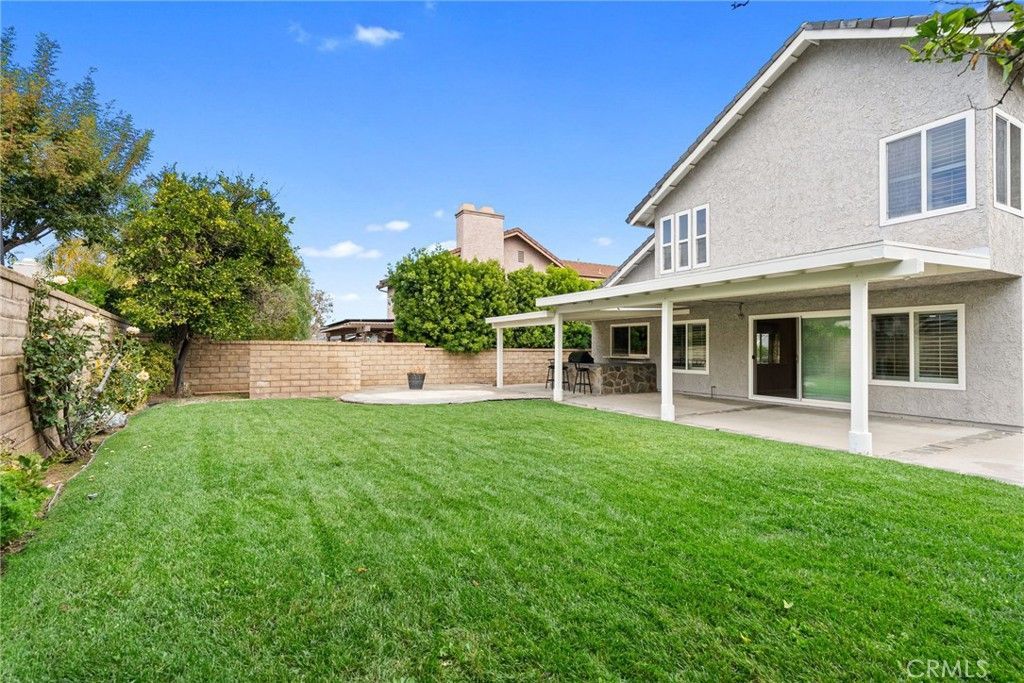
LOCATION, LIFESTYLE & AN INCREDIBLE BACKYARD! Welcome to 26019 Tampico Drive, ideally situated near the end of a cul-de-sac in the highly desirable Heritage neighborhood of North Valencia Valley. Just a short stroll to Valencia Valley Park and Valencia Valley Elementary School, this exceptional location places neighborhood recreation, scenic paseos, and the best of Valencia living practically at your doorstep! Offering approximately 2,091 square feet, this charming two-story home features four bedrooms and three bathrooms, including a versatile downstairs bedroom without a closet that also makes a wonderful home office, guest room, or flex space. The inviting floor plan offers spacious formal living and dining areas, a comfortable family room with fireplace, and a generously sized kitchen with abundant cabinetry and breakfast dining space. Additional highlights include two beautifully remodeled bathrooms, attractive wood-look flooring in the downstairs flex room, and a combination of tile and carpet throughout. But the real showstopper is the backyard! Step outside to an expansive, beautifully maintained lawn and an impressive, fully covered patio extending across the rear of the home. Whether hosting gatherings, dining outdoors, relaxing in the shade, or simply enjoying the Southern California lifestyle, this backyard offers the kind of space and versatility that's increasingly hard to find. Enjoy the charm of an established Valencia neighborhood with three community pools, spas, nearby parks, community amenities, shopping, dining, and access to Valencia's renowned paseo system. With its desirable cul-de-sac setting, flexible floor plan, updated bathrooms, and spectacular outdoor living space, this home offers an incredible opportunity to enjoy the Valencia lifestyle while adding your own personal touches. A fabulous location, a backyard worth falling in love with, and endless possibilities. Welcome home!
Property Features
Property Type: Residential - Single Family
Cooling: CentralAir
Garage: 2 car attached
Heating: Central
Home Style: Traditional
Lot Size: 0.13 Acres
Roof Type: Tile
Stories: 2.0
Year Built: 1985
Amenities
BlockWalls
CeilingFans
SeparateFormalDiningRoom
EatInKitchen
HighCeilings
OpenFloorplan
QuartzCounters
RecessedLighting
Unfurnished
BedroomOnMainLevel
Feature Descriptions
Accessibility: GrabBars
Appliances: Dishwasher, Microwave, WaterHeater
Association Amenities: CallForRules, Management, PicnicArea, Pool, PetRestrictions, PetsAllowed, SpaHotTub
Community Features: Biking, Curbs, Park, StreetLights, Suburban, Sidewalks, Pool
Door Features: DoubleDoorEntry, SlidingDoors
Exterior: Stucco
Fencing: Block, Masonry
Fireplace: FamilyRoom, Gas
Flooring: Carpet, Laminate, Tile
Furnished: Yes
HOA Fee: 77/ Monthly
Laundry: InGarage
Lot: BackYard, CulDeSac, FrontYard, SprinklersInRear, SprinklersInFront, Lawn, RectangularLot, SprinklersTimer, SprinklerSystem, StreetLevel, Walkstreet, Yard
Parcel#: 2861011010
Parking: DirectAccess, DoorSingle, Garage
Parking Notes: DirectAccess, DoorSingle, Garage
Patio/Porch: Concrete, FrontPorch, Open, Patio, Stone
Pool: Community, Gunite, Association
Sewer: PublicSewer
Spa: Yes
Spa: Association, Community
Special View Info: Neighborhood
Swimming Pool: Yes
Units: 1
Utilities: NaturalGasAvailable, WaterConnected
Water: Public
Window: Screens
Local Schools
School District: William S. Hart Union
Listed By / Shown By
Listed By
Agency Name: Realty Executives Homes
Agent Name: Carry Brentner
Agency Phone: 661-286-8600
Shown By
Agency Title: Watson Realty - Central California Escrow
Agency Phone: (661) 716-5000
Estimate Your Payment
Estimated Payment
$ 2,454.30 per month $2,169.93 Principal & Interest $0.00 Property Tax (data not provided by mls) $284.38 Homeowner's InsuranceChange Payment Information
Privacy Policy / DMCA Notice / ADA Accessibility


This site is hosted, designed and copyright
© 1994 - 2026 by
Delta Media Group, Inc. -- Patent Pending --
Agency License Information: DRE# 00782354
26019 Tampico | MLS# SR26234223
This single family home located at 26019 Tampico , Valencia, CA 91355 is currently listed for sale with an asking price of $975,000. This property was built in 1985 and has 4 bedrooms and 1 full baths with 2091 sq. ft. Tampico is located in the Heritage (HRTG) subdivision within the William S. Hart Union school district. Search Heritage (HRTG) real estate on www.cce-escrow.com today.