
BEDS5
BATHS5 full 1 partial
SQUARE FEET4,049
MLS#OC26194850
STATUSActive Under Contract
PROPERTY TYPEResidential - Single Family
SUBDIVISIONNellie Gail (NG)
SCHOOLSaddleback Valley Unified
Listing Courtesy of:
The Oppenheim Group
Agency Phone: 949-706-4974
Associate Name: Reza Shirangi

Listing Shown by:
Watson Realty - Central California Escrow
Agency Phone: (661) 716-5000
Property Description
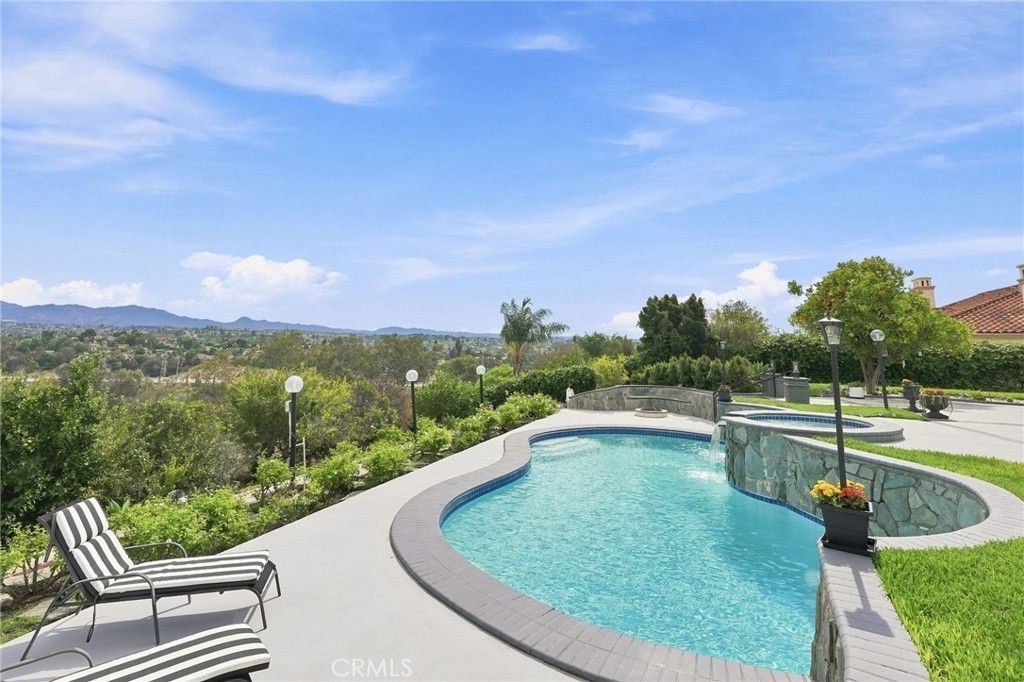
Breathtaking panoramic views, exceptional privacy, and resort-style living await in this beautifully remodeled Nellie Gail Ranch estate, situated on an expansive approximately 0.83-acre lot. Offering an extraordinary combination of luxury, space, and tranquility, this impressive residence captures the essence of Southern California living, with stunning views and magnificent grounds that create a truly remarkable setting. Extensively remodeled with quality finishes and thoughtful upgrades throughout, the home features an elegant, light-filled interior designed for both sophisticated entertaining and comfortable everyday living. The beautifully updated kitchen showcases quartz countertops, generous custom cabinetry, a spacious center island, and an inviting atmosphere that flows seamlessly into the surrounding living and dining areas. A standout feature is the private in-law/guest suite with its own separate entrance, offering exceptional versatility for extended family, visiting guests, or multigenerational living. Every bedroom features its own en-suite bathroom, providing comfort and privacy throughout. The luxurious primary suite offers a peaceful retreat, complete with custom his-and-hers closets and a spa-inspired bathroom featuring an oversized shower and relaxing soaking tub. Step outside to discover an extraordinary backyard oasis, where breathtaking panoramic views, expansive outdoor entertaining areas, a beautifully replastered swimming pool, mature landscaping, and organic fruit trees create the perfect setting for relaxation and gatherings. The impressive nearly one-acre grounds offer a sense of openness, serenity, and privacy that is increasingly difficult to find. Extensive improvements include Andersen windows and doors throughout, a newer roof, complete interior and exterior repiping, whole-house water filtration and softening systems, a tankless water heater, and the added convenience of separate upstairs and downstairs laundry areas. Located in the prestigious Nellie Gail Ranch community, this exceptional estate offers a rare opportunity to enjoy beautifully remodeled interiors, a versatile floor plan, generous outdoor space, and breathtaking views in one of Laguna Hills' most desirable neighborhoods. A remarkable property where luxury, privacy, and unforgettable views come together to create an extraordinary place to call home.
Property Features
Property Type: Residential - Single Family
Cooling: Central Air
Garage: 3 car attached
Heating: Central
Home Style: Mediterranean
Lot Size: 0.83 Acres
Roof Type: Spanish Tile
Stories: 2.0
Year Built: 1980
Amenities
Wet Bar
Tray Ceiling(s)
Cathedral Ceiling(s)
Separate/Formal Dining Room
High Ceilings
In-Law Floorplan
Open Floorplan
Stone Counters
Recessed Lighting
Bar
Bedroom on Main Level
Loft
Main Level Primary
Primary Suite
Walk-In Closet(s)
Fire Pit
Feature Descriptions
Appliances: 6 Burner Stove, Double Oven, Dishwasher, Gas Cooktop, Refrigerator, Range Hood
Association Amenities: Clubhouse, Horse Trails, Other Courts, Picnic Area, Playground, Pool, Spa/Hot Tub, Tennis Court(s)
Community Features: Horse Trails, Park, Pool
Days on Site: 37
Door Features: Double Door Entry
Exterior: Stucco
Fencing: Wrought Iron
Fireplace: Family Room, Living Room, Primary Bedroom
Flooring: Laminate, Tile
HOA Fee: 147/ Monthly
Horse Amenities: Riding Trail
Laundry: Washer Hookup, Gas Dryer Hookup, Inside, Laundry Closet, Laundry Room, Upper Level
Lot: Back Yard, Sloped Down, Front Yard, Horse Property, Lawn, Landscaped, Trees
Parcel#: 62734301
Parking: Door-Multi, Direct Access, Driveway, Garage
Parking Notes: Door-Multi, Direct Access, Driveway, Garage
Patio/Porch: Concrete, Open, Patio
Pool: Community, In Ground, Private, Waterfall, Association
Security: Smoke Detector(s)
Sewer: Public Sewer
Spa: Yes
Spa: Association, Community, Heated, Private
Special View Info: City Lights, Hills, Mountain(s), Neighborhood, Panoram
Swimming Pool: Yes
Units: 1
Utilities: Cable Available, Electricity Connected, Natural Gas Connected, Phone Available, Sewer Connected, Water Connected
Water: Public
Local Schools
High School: Laguna Hills
Middle School: La Paz
Elementary School: Valencia
School District: Saddleback Valley Unified
Listed By / Shown By
Listed By
Agency Name: The Oppenheim Group
Agent Name: Reza Shirangi
Agency Phone: 949-706-4974
Shown By
Agency Title: Watson Realty - Central California Escrow
Agency Phone: (661) 716-5000
Estimate Your Payment
Estimated Payment
$ 9,313.76 per month $8,234.60 Principal & Interest $0.00 Property Tax (data not provided by mls) $1,079.17 Homeowner's InsuranceChange Payment Information
Privacy Policy / DMCA Notice / ADA Accessibility


This site is hosted, designed and copyright
© 1994 - 2026 by
Delta Media Group, Inc. -- Patent Pending --
Agency License Information: DRE# 00782354
25901 Prairestone Drive | MLS# OC26194850
This single family home located at 25901 Prairestone Drive, Laguna Hills, CA 92653 is currently listed for sale with an asking price of $3,700,000. This property was built in 1980 and has 5 bedrooms and 5 full and 1 partial baths with 4049 sq. ft. Prairestone Drive is located in the Nellie Gail (NG) subdivision within the Saddleback Valley Unified school district. Search Nellie Gail (NG) real estate on www.cce-escrow.com today.