
BEDS4
BATHS4 full 1 partial
SQUARE FEET4,683
MLS#OC26212607
STATUSActive
PROPERTY TYPERental - Single Family
SUBDIVISIONNellie Gail (NG)
SCHOOLCapistrano Unified
Listing Courtesy of:
Beachstone Properties
Agency Phone: 949-241-3440
Associate Name: Janet DePerry

Listing Shown by:
Watson Realty - Central California Escrow
Agency Phone: (661) 716-5000
Property Description
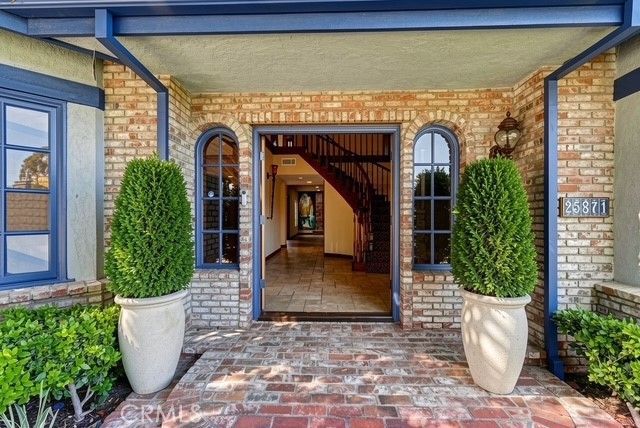
EXQUISITE CUSTOM TUSCAN-STYLE ESTATE IN NELLIE GAIL RANCH This home is an extraordinary custom Tuscan-style estate located in the highly sought-after community of Nellie Gail Ranch in Laguna Hills. Offering 4 bedrooms, 4 full bathrooms, and 2 half bathrooms, this one-of-a-kind residence combines timeless architecture, exceptional craftsmanship, and resort-style outdoor living. Solar! This home features a custom wood 3-car garage, mature landscaping, and a magnificent ficus tree. Enter through the elegant double doors into a dramatic foyer showcasing beautiful travertine flooring, a sweeping curved staircase, soaring ceilings, exposed beams, and a stunning crystal chandelier. The formal dining room is conveniently positioned just off the foyer, while the inviting living room provides an elegant space for entertaining. Continue into the spacious family room, complete with comfortable carpeting, a cozy gas fireplace, and a custom wet bar. The gourmet kitchen is truly designed for the discerning chef, featuring two 30-inch Sub-Zero refrigerators, a Viking wall oven and microwave, Bertazzoni 6-burner range and oven, granite countertops, a custom stone sink, a 270-bottle Sub-Zero wine cooler, and a large walk-in pantry. The main level also features a private office/study with custom built-ins and two half bathrooms. Throughout the home, solid-core oak doors add to the quality and character of this exceptional residence. Upstairs, you'll find the laundry room and all four bedrooms, including an impressive primary suite designed as a private retreat. The oversized primary bedroom features its own fireplace, a cozy sitting area, a luxurious 72-inch Jacuzzi tub, and a generous walk-in closet. Step outside and discover your own private resort. The expansive backyard is an entertainer's dream, centered around a sports-style pool with an elevated jacuzzi. Enjoy outdoor gatherings with the custom stainless-steel built-in BBQ, outdoor TV, sound system, and beautifully manicured landscaping. thi is an exceptional community lifestyle, including approximately 25 miles of horse trails, multiple parks, an 8-lane swimming pool, children's pool, tennis and pickleball courts, a volleyball court, and additional recreational amenities. Equestrian center. This truly unique estate offers an exceptional combination of luxury, character, entertaining spaces, and resort-style living in one of Laguna Hills' most desirable communities. Photos with furnishings is AI generated.
Property Features
Property Type: Rental - Single Family
Cooling: Central Air
Garage: 3 car attached
Heating: Central
Home Style: Tudor
Lot Size: 0.27 Acres
Roof Type: Slate
Stories: 2.0
Year Built: 1983
Amenities
Wet Bar
Breakfast Bar
Tray Ceiling(s)
Ceiling Fan(s)
Crown Molding
Eat-in Kitchen
Unfurnished
Bar
All Bedrooms Up
Attic
Walk-In Pantry
Wine Cellar
Walk-In Closet(s)
Barbecue
Rain Gutters
Feature Descriptions
Accessibility: None
Appliances: 6 Burner Stove, Free-Standing Range, Freezer, Disposal, Gas Oven, Gas Range, Gas Water Heater, High Efficiency Water Heater, Ice Maker, Refrigerator, Range Hood, Self Cleaning Oven, Vented Exhaust Fan, Water To Refrigerator, Water Heater, Dryer, Washer
Association Amenities: Clubhouse, Sport Court, Barbecue, Pickleball, Pool, Spa/Hot Tub, Tennis Court(s)
Community Features: Biking, Curbs, Dog Park, Gutter(s), Hiking, Horse Trails, Stable(s), Park, Storm Drain(s), Street Lights, Sidewalks, Pool
Days on Site: 29
Door Features: French Doors
Exterior: Drywall, Stucco
Fencimg: Privacy, Stone, Stucco Wall, Wood
Fireplace: Den, Family Room, Gas Starter, Primary Bedroom, Wood Burning
Flooring: Carpet, Tile, Wood
Furnished: Yes
Horse Amenities: Riding Trail
Laundry: Laundry Room, Upper Level
Lot: 0-1 Unit/Acre, Garden, Lawn, Landscaped, Level, Rectangular Lot, Sprinkler System
Parcel#: 62729208
Patio/Porch: Concrete, Open, Patio
Pets Allowed: Breed Restrictions, Call
Pool: Community, Gunite, Heated, In Ground, Private, Solar Heat, Association
Security: Security System, Carbon Monoxide Detector(s), Fire Detection System, Fire Sprinkler System, Smoke Detector(s), Security Lights
Sewer: Public Sewer
Spa: Yes
Spa: Community, Gunite, In Ground, Private, Solar Heat
Swimming Pool: Yes
Units: 1
Utilities: Cable Connected, Electricity Connected, Natural Gas Connected, Sewer Connected, Water Connected
Water: Public
Local Schools
School District: Capistrano Unified
Listed By / Shown By
Listed By
Agency Name: Beachstone Properties
Agent Name: Janet DePerry
Agency Phone: 949-241-3440
Shown By
Agency Title: Watson Realty - Central California Escrow
Agency Phone: (661) 716-5000
Privacy Policy / DMCA Notice / ADA Accessibility


This site is hosted, designed and copyright
© 1994 - 2026 by
Delta Media Group, Inc. -- Patent Pending --
Agency License Information: DRE# 00782354
25871 Nellie Gail Road | MLS# OC26212607
This property located at 25871 Nellie Gail Road, Laguna Hills, CA 92653 is currently listed for rent with an asking price of $11,700 / Monthly. Nellie Gail Road is located within the Capistrano Unified school district. Search Laguna Hills real estate on www.cce-escrow.com today.