
BEDS3
BATHS2 full 2 partial
SQUARE FEET2,650
MLS#41149264
STATUSActive
PROPERTY TYPEResidential - Single Family
SUBDIVISIONSTONEBRAE COUNTRY CLUB
SCHOOLHayward
Listing Courtesy of:
Compass
Agency Phone: 925-257-0305
Associate Name: Lily Do

Listing Shown by:
Watson Realty - Central California Escrow
Agency Phone: (661) 716-5000
Property Description
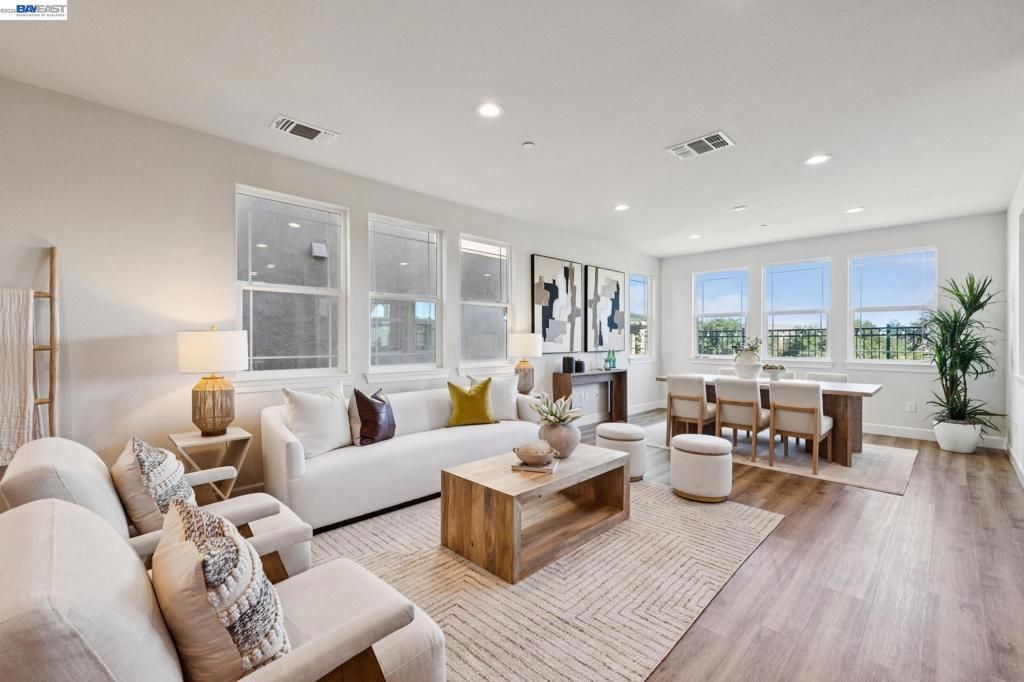
Experience elevated golf-course living within the prestigious Stonebrae Country Club community. Built by Richmond American Homes, this impressive tri-level residence offers 3 bedrooms + Loft & Bonus Room, 2 full baths, 2 half baths, and approximately 2,650 sq. ft. of living space, combining a thoughtfully designed floor plan, quality upgrades, generous living areas, and beautiful views of the lush green golf course. The main level welcomes you with a spacious living and dining area designed for both comfortable everyday living and entertaining. The beautifully appointed kitchen features a large center island, upgraded cabinetry, a spacious pantry, and elegant Eternal Statuario quartz countertops. Step outside to the private yard overlooking the golf course-an inviting setting for outdoor dining, relaxing, or simply enjoying the peaceful green surroundings. A convenient half bath completes this level. Upstairs, retreat to the spacious primary suite featuring a private balcony with serene golf-course views. The primary bath offers a luxurious jetted soaking tub and generous walk-in closet. Two additional bedrooms, a full bath, laundry room, and versatile loft complete this floor. The loft provides flexibility for a home office, playroom, lounge, or potential optional fourth bedroom. The top floor is an entertainer's paradise, featuring an expansive bonus room complete with a wet bar, wine refrigerator, half bath, and access to another private balcony overlooking the golf course. Whether hosting friends, enjoying movie nights, or simply unwinding, this impressive space offers endless possibilities. Thoughtful upgrades throughout include 8-foot interior doors, enhanced sound insulation in interior walls and between floors, multiple ceiling fan and lighting pre-wires, future-ready flat-screen TV conduit, and a 220V/50A outlet in the garage ready for EV charger installation. Just a short stroll from the Stonebrae clubhouse and golf course, this exceptional home offers a rare combination of golf-course frontage, multiple private outdoor spaces, flexible living areas, thoughtful upgrades, and exceptional entertaining spaces. Enjoy the distinctive Stonebrae lifestyle with beautiful golf-course views right from home.
Property Features
Property Type: Residential - Single Family
Cooling: Central Air
Garage: 2 car attached
Heating: Forced Air, Natural Gas
Home Style: Contemporary
Lot Size: 0.07 Acres
Roof Type: Tile
Stories: 3.0
Year Built: 2019
Feature Descriptions
Appliances: Gas Water Heater, Dryer, Washer
Association Amenities: Playground, Security
Days on Site: 36
Exterior: Stucco
Fireplace: None
Flooring: Vinyl
HOA Fee: 220/ Monthly
Lot: Back Yard, Close to Clubhouse, Front Yard
Parcel#: 85A644232
Parking: Garage, Garage Door Opener
Parking Notes: Garage, Garage Door Opener
Patio/Porch: Deck
Special View Info: Canyon, Park/Greenbelt, Golf Course
Local Schools
School District: Hayward
Listed By / Shown By
Listed By
Agency Name: Compass
Agent Name: Lily Do
Agency Phone: 925-257-0305
Shown By
Agency Title: Watson Realty - Central California Escrow
Agency Phone: (661) 716-5000
Estimate Your Payment
Estimated Payment
$ 3,712.92 per month $3,282.71 Principal & Interest $0.00 Property Tax (data not provided by mls) $430.21 Homeowner's InsuranceChange Payment Information
Privacy Policy / DMCA Notice / ADA Accessibility


This site is hosted, designed and copyright
© 1994 - 2026 by
Delta Media Group, Inc. -- Patent Pending --
Agency License Information: DRE# 00782354
258 Benmore Dr | MLS# 41149264
This single family home located at 258 Benmore Dr, Hayward, CA 94542 is currently listed for sale with an asking price of $1,475,000. This property was built in 2019 and has 3 bedrooms and 2 full and 2 partial baths with 2650 sq. ft. Benmore Dr is located in the STONEBRAE COUNTRY CLUB subdivision within the Hayward school district. Search STONEBRAE COUNTRY CLUB real estate on www.cce-escrow.com today.