
BEDS3
BATHS2 full 1 partial
SQUARE FEET1,649
MLS#OC26161491
STATUSActive
PROPERTY TYPEResidential - Single Family
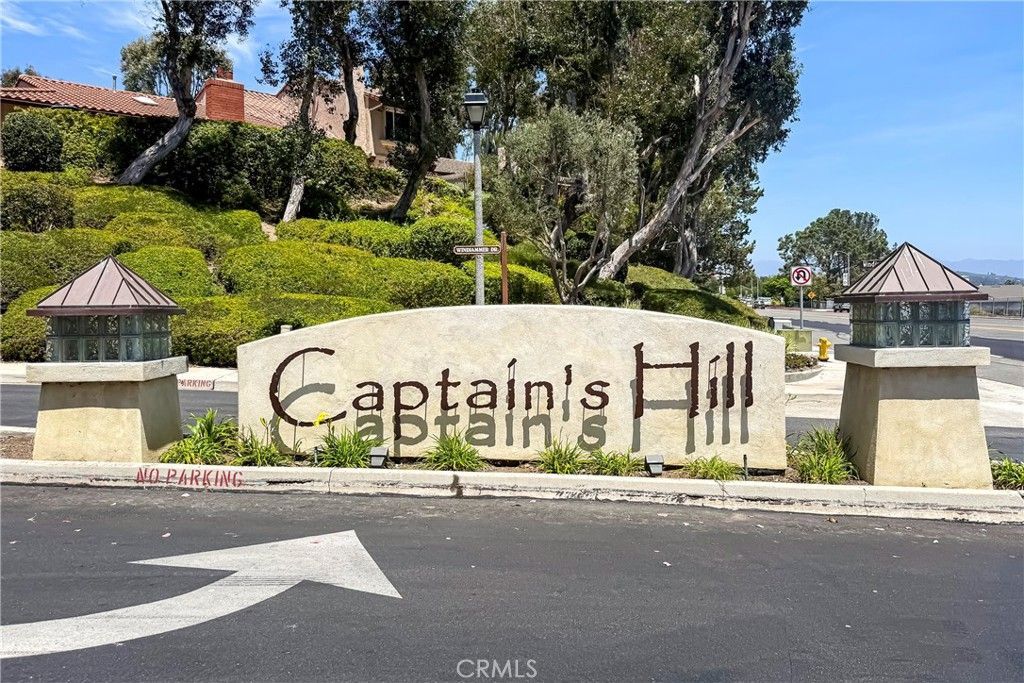
SUBDIVISIONCaptain's Hill (CN)
SCHOOLCapistrano Unified
Listing Courtesy of:
Samuel Adair
Agency Phone: 949-510-5212
Associate Name: Sam Adair

Listing Shown by:
Watson Realty - Central California Escrow
Agency Phone: (661) 716-5000
Property Description
Must see to appreciate. Set at the end of a cul-de-sac in the highly desirable community of Captain's Hill is a newly renovated 3 bed 3 bath plus office or den. The entire house has been updated from the quartzite kitchen counters to the sleek porcelain tile throughout. The chef's kitchen features whirlpool appliances throughout including a wine refrigerator. The huge courtyard has a built in bbq, griddle and smoker. A perfect place to entertain. Additional upgrades include vinyl windows, a whole house fan, epoxy finished garage. The list of improvements goes on and on. Just minutes from Dana Point harbor. Home is turnkey. Wont last long.
Property Features
Property Type: Residential - Single Family
Cooling: Whole House Fan, Attic Fan
Garage: 2 car attached
Heating: Central, Forced Air
Home Style: Spanish
Lot Size: 0.06 Acres
Roof Type: Spanish Tile
Stories: 2.0
Year Built: 1974
Amenities
Beamed Ceilings
Ceiling Fan(s)
Eat-in Kitchen
High Ceilings
Open Floorplan
Recessed Lighting
Two Story Ceilings
Bedroom on Main Level
Barbecue
Feature Descriptions
Accessibility: None
Appliances: Dishwasher, Electric Cooktop, Electric Range, Disposal, Microwave, Refrigerator, Water Heater
Association Amenities: Clubhouse, Maintenance Grounds, Insurance, Management, Pool
Community Features: Curbs, Gutter(s), Storm Drain(s), Street Lights, Suburban, Sidewalks
Days on Site: 5
Exterior: Stucco
Fencing: Glass, Stucco Wall, Wood
Fireplace: Decorative, Family Room
HOA Fee: 350/ Monthly
Laundry: Washer Hookup, Electric Dryer Hookup, In Garage
Lot: 0-1 Unit/Acre, Agricultural, Cul-De-Sac
Parcel#: 67316305
Parking: Driveway, Garage
Parking Notes: Driveway, Garage
Patio/Porch: Open, Patio, Porch, Tile
Pool: Association
Security: Fire Detection System, Smoke Detector(s)
Sewer: Sewer Tap Paid
Spa: None
Special View Info: City Lights, Hills, Neighborhood, Peek-A-Boo
Units: 250
Utilities: Cable Connected, Electricity Connected, Natural Gas Connected, Sewer Connected, Water Connected
Water: Public
Window: Double Pane Windows
Local Schools
High School: San Juan Hills
Middle School: Marco Forester
Elementary School: Del Obispo
School District: Capistrano Unified
Listed By / Shown By
Listed By
Agency Name: Samuel Adair
Agent Name: Sam Adair
Agency Phone: 949-510-5212
Shown By
Agency Title: Watson Realty - Central California Escrow
Agency Phone: (661) 716-5000
Estimate Your Payment
Estimated Payment
$ 3,461.20 per month $3,060.15 Principal & Interest $0.00 Property Tax (data not provided by mls) $401.04 Homeowner's InsuranceChange Payment Information
Privacy Policy / DMCA Notice / ADA Accessibility


This site is hosted, designed and copyright
© 1994 - 2026 by
Delta Media Group, Inc. -- Patent Pending --
Agency License Information: DRE# 00782354
25743 Anchor | MLS# OC26161491
This single family home located at 25743 Anchor, San Juan Capistrano, CA 92675 is currently listed for sale with an asking price of $1,375,000. This property was built in 1974 and has 3 bedrooms and 2 full and 1 partial baths with 1649 sq. ft. Anchor is located in the Captain's Hill (CN) subdivision within the Capistrano Unified school district. Search Captain's Hill (CN) real estate on www.cce-escrow.com today.