
BEDS2
BATHS2 full
SQUARE FEET1,378
MLS#SW26166801
STATUSActive
PROPERTY TYPEResidential - Condominium
SCHOOLABC Unified
Listing Courtesy of:
KW Temecula
Agency Phone: 951-304-1200
Associate Name: Amir Khadir

Listing Shown by:
Watson Realty - Central California Escrow
Agency Phone: (661) 716-5000
Property Description
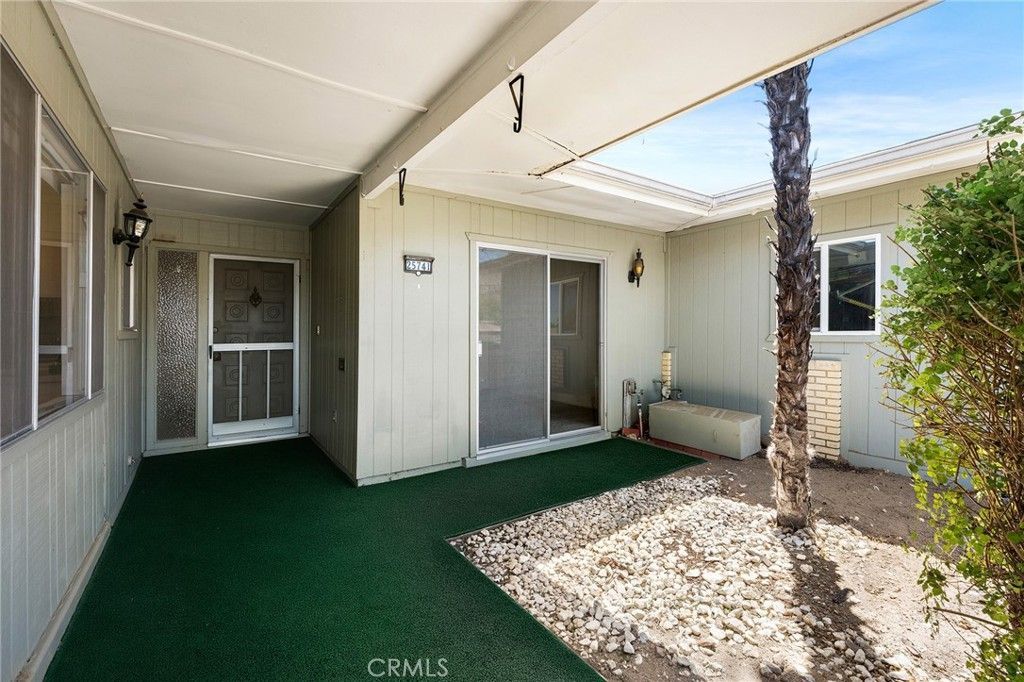
Welcome to this beautifully situated end-unit home in the desirable 55+ Sun City Civic Association community of Menifee. This 2-bedroom, 2-bath residence offers approximately 1,378 square feet of comfortable single-level living and enjoys a peaceful setting adjacent to expansive open space, creating a private and relaxing backdrop. The spacious floor plan features a bright living area, generously sized bedrooms, and an attached carport. Enjoy your morning coffee or unwind on the patio while overlooking the beautifully maintained grassy area and open space. HOA amenities include water, trash, exterior maintenance, and access to the community clubhouse, pools, fitness center, social clubs, and a variety of recreational activities. Conveniently located near shopping, dining, medical facilities, and easy freeway access, this home offers an exceptional opportunity to enjoy an active, low-maintenance lifestyle in one of Menifee's most established 55+ communities. NOTE: Estimated Property Tax rate is slightly below 1% for total property tax. Total of Special Assessments is $48.16/yr.
Property Features
Property Type: Residential - Condominium
Cooling: CentralAir
Heating: Central
Lot Size: 0.06 Acres
Stories: 1.0
Year Built: 1967
Amenities
SeparateFormalDiningRoom
LaminateCounters
OpenFloorplan
AllBedroomsDown
BedroomOnMainLevel
EntranceFoyer
MainLevelPrimary
UtilityRoom
Feature Descriptions
Appliances: Dishwasher, ElectricCooktop, Disposal, WaterToRefrigerator, WaterHeater, Dryer, Washer
Association Amenities: BilliardRoom, Clubhouse, FitnessCenter, MaintenanceGrounds, Insurance, Management, Pool, PetRestrictions, PetsAllowed, RecreationRoom, SpaHotTub, Trash, Water
Community Features: StreetLights, Sidewalks, Pool
Fencing: None
Fireplace: None
Flooring: Carpet, Tile
HOA Fee: 300/ Monthly
Laundry: ElectricDryerHookup, GasDryerHookup, LaundryRoom
Lot: CornerLot, FrontYard, Pasture
Parcel#: 339082020
Parking: AttachedCarport, Covered, Driveway
Parking Notes: AttachedCarport, Covered, Driveway
Patio/Porch: Covered, Open, Patio
Pool: Community, Association
Sewer: PublicSewer
Special View Info: Pasture
Swimming Pool: Yes
Units: 1
Water: Public
Local Schools
School District: ABC Unified
Listed By / Shown By
Listed By
Agency Name: KW Temecula
Agent Name: Amir Khadir
Agency Phone: 951-304-1200
Shown By
Agency Title: Watson Realty - Central California Escrow
Agency Phone: (661) 716-5000
Estimate Your Payment
Estimated Payment
$ 677.14 per month $598.68 Principal & Interest $0.00 Property Tax (data not provided by mls) $78.46 Homeowner's InsuranceChange Payment Information
Privacy Policy / DMCA Notice / ADA Accessibility


This site is hosted, designed and copyright
© 1994 - 2026 by
Delta Media Group, Inc. -- Patent Pending --
Agency License Information: DRE# 00782354
25741 Cherry Hills Boulevard | MLS# SW26166801
This condo located at 25741 Cherry Hills Boulevard , Menifee, CA 92586 is currently listed for sale with an asking price of $269,000. This property was built in 1967 and has 2 bedrooms and 2 full baths with 1378 sq. ft. Cherry Hills Boulevard is located within the ABC Unified school district. Search Menifee real estate on www.cce-escrow.com today.