
BEDS3
BATHS2 full 1 partial
SQUARE FEET1,232
MLS#SR26165060
STATUSActive
PROPERTY TYPEResidential - Townhouse
SUBDIVISIONMarblehead (MBHD)
SCHOOLWilliam S. Hart Union
Listing Courtesy of:
RE/MAX of Santa Clarita
Agency Phone: 661-255-2650
Associate Name: Kathleen Uptgraft

Listing Shown by:
Watson Realty - Central California Escrow
Agency Phone: (661) 716-5000
Property Description
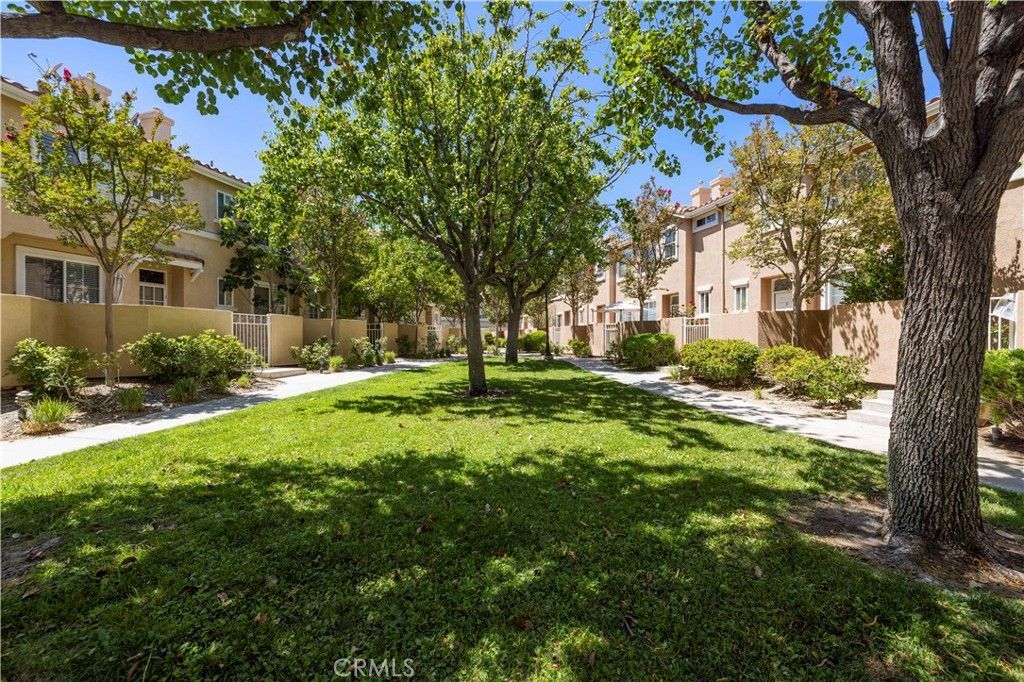
Welcome to this beautifully maintained 3-bedroom, 2-bath condo in the highly sought-after Stevenson Ranch community! This bright and inviting home features a spacious, open-concept floor plan with a cozy fireplace, newer carpet and generously sized bedrooms. The primary and secondary bedroom offers a private balcony, while the kitchen has upgraded smart appliances and an in-unit laundry closet for added convenience. Enjoy resort-style living with the community pool and spa ?perfect for relaxing, unwinding, or enjoying sunny Southern California days. This home offers access to highly rated schools and is ideally situated for todays active lifestyle. Commuters will appreciate the quick access to the I-5 freeway, while shopping centers, restaurants, grocery stores, parks, and trails are all just minutes away. This move-in-ready condo offers the perfect blend of comfort, convenience, and location. Dont miss the opportunity to own a home in one of Santa Claritas most desirable communities?schedule your private tour today!
Property Features
Property Type: Residential - Townhouse
Cooling: Central Air
Garage: 2 car attached
Heating: Central
Lot Size: 4.21 Acres
Stories: 2.0
Year Built: 1990
Amenities
Breakfast Bar
Separate/Formal Dining Room
High Ceilings
Pantry
Tile Counters
All Bedrooms Up
Primary Suite
Walk-In Closet(s)
Feature Descriptions
Appliances: Dishwasher, Gas Oven, Refrigerator
Association Amenities: Sport Court, Maintenance Grounds, Playground, Pool, Spa/Hot Tub, Trash, Water
Community Features: Street Lights, Suburban, Sidewalks
Days on Site: 2
Fireplace: Family Room
Flooring: Carpet, Laminate
HOA Fee: 475/ Monthly
Laundry: Inside, Laundry Closet
Parcel#: 2826049046
Parking: Direct Access, Garage
Parking Notes: Direct Access, Garage
Patio/Porch: Open, Patio
Pool: Association
Sewer: Public Sewer
Spa: Association
Spa: Yes
Units: 164
Water: Public
Window: Shutters
Local Schools
School District: William S. Hart Union
Listed By / Shown By
Listed By
Agency Name: RE/MAX of Santa Clarita
Agent Name: Kathleen Uptgraft
Agency Phone: 661-255-2650
Shown By
Agency Title: Watson Realty - Central California Escrow
Agency Phone: (661) 716-5000
Estimate Your Payment
Estimated Payment
$ 1,454.96 per month $1,286.38 Principal & Interest $0.00 Property Tax (data not provided by mls) $168.58 Homeowner's InsuranceChange Payment Information
Privacy Policy / DMCA Notice / ADA Accessibility


This site is hosted, designed and copyright
© 1994 - 2026 by
Delta Media Group, Inc. -- Patent Pending --
Agency License Information: DRE# 00782354
25731 Perlman Place, Unit D | MLS# SR26165060
This townhouse located at 25731 Perlman Place, Unit D, Stevenson Ranch, CA 91381 is currently listed for sale with an asking price of $578,000. This property was built in 1990 and has 3 bedrooms and 2 full and 1 partial baths with 1232 sq. ft. Perlman Place, Unit D is located in the Marblehead (MBHD) subdivision within the William S. Hart Union school district. Search Marblehead (MBHD) real estate on www.cce-escrow.com today.