
BEDS4
BATHS3 full 1 partial
SQUARE FEET1,918
MLS#PTP2605728
STATUSActive
PROPERTY TYPEResidential - Single Family
SCHOOLSweetwater Union
Listing Courtesy of:
Coldwell Banker West
Agency Phone: 619-271-9500
Associate Name: Jose Hernandez

Listing Shown by:
Watson Realty - Central California Escrow
Agency Phone: (661) 716-5000
Property Description
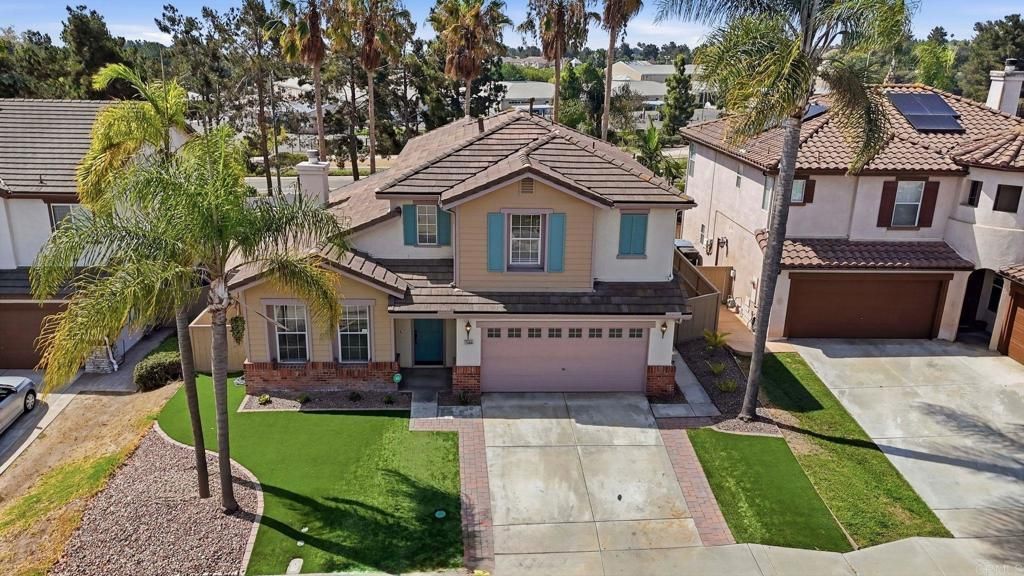
Tucked away on a quiet cul-de-sac in Eastlake Trails, this beautifully updated home is move-in ready. Newly refinished hardwood floors, fresh paint, new baseboards, blinds, and upgraded LED lighting run throughout. The kitchen has been remodeled with new cabinetry, a large island, quartz counters, and new fixtures and stainless steel appliances. A downstairs bedroom with a full en suite offers space for guests or a private in-law retreat. Upstairs features brand new carpet, a spacious primary suite with vaulted ceilings and a private balcony slider, plus a primary bath with new flooring, dual vanities, and a walk-in closet. Two additional bedrooms share a Jack-and-Jill bath. The backyard was completely refreshed with new irrigation, sod, and fencing, no neighbors behind for extra privacy. Walking distance to top-rated elementary schools, minutes from community pools, rec-centers, parks, and trails, plus nearby shopping at the Otay Ranch Mall and plenty of dining options.
Property Features
Property Type: Residential - Single Family
Cooling: Central Air
Garage: 2 car attached
Heating: Forced Air, Natural Gas
Home Style: Traditional
Lot Size: 0.13 Acres
Stories: 2.0
Year Built: 2001
Amenities
Balcony
Ceiling Fan(s)
High Ceilings
Open Floorplan
Recessed Lighting
Bedroom on Main Level
Feature Descriptions
Accessibility: Parking
Appliances: Dishwasher, Gas Range, Microwave, Water Heater
Association Amenities: Clubhouse, Pool, Spa/Hot Tub, Trail(s)
Community Features: Biking, Dog Park, Hiking, Park, Street Lights, Sidewalks, Pool
Days on Site: 2
Fencing: Block, Wood
Fireplace: Family Room
Flooring: Carpet, Tile, Wood
HOA Fee: 137/ Monthly
Laundry: Inside, Laundry Room
Lot: Level
Lot Dimensions: 101x56
Parcel#: 6432913000
Parking: Driveway, Garage, On Street
Parking Notes: Driveway, Garage, On Street
Pool: Community, Association
Spa: Yes
Special View Info: Park/Greenbelt, Neighborhood
Swimming Pool: Yes
Utilities: Electricity Connected
Local Schools
High School: Eastlake
Middle School: Eastlake
Elementary School: Arroyo Vista
School District: Sweetwater Union
Listed By / Shown By
Listed By
Agency Name: Coldwell Banker West
Agent Name: Jose Hernandez
Agency Phone: 619-271-9500
Shown By
Agency Title: Watson Realty - Central California Escrow
Agency Phone: (661) 716-5000
Estimate Your Payment
Estimated Payment
$ 2,504.65 per month $2,214.44 Principal & Interest $0.00 Property Tax (data not provided by mls) $290.21 Homeowner's InsuranceChange Payment Information
Privacy Policy / DMCA Notice / ADA Accessibility


This site is hosted, designed and copyright
© 1994 - 2026 by
Delta Media Group, Inc. -- Patent Pending --
Agency License Information: DRE# 00782354
2566 Walking Stick Court | MLS# PTP2605728
This single family home located at 2566 Walking Stick Court, Chula Vista, CA 91915 is currently listed for sale with an asking price of $995,000. This property was built in 2001 and has 4 bedrooms and 3 full and 1 partial baths with 1918 sq. ft. Walking Stick Court is located within the Sweetwater Union school district. Search Chula Vista real estate on www.cce-escrow.com today.