
BEDS2
BATHS1 full 1 partial
SQUARE FEET1,232
MLS#OC26154832
STATUSActive
PROPERTY TYPEResidential - Condominium
SUBDIVISIONSparrow Hill (SH)
SCHOOLCapistrano Unified
Listing Courtesy of:
eXp Realty of California Inc
Agency Phone: 888-584-9427
Associate Name: James Hall

Listing Shown by:
Watson Realty - Central California Escrow
Agency Phone: (661) 716-5000
Property Description
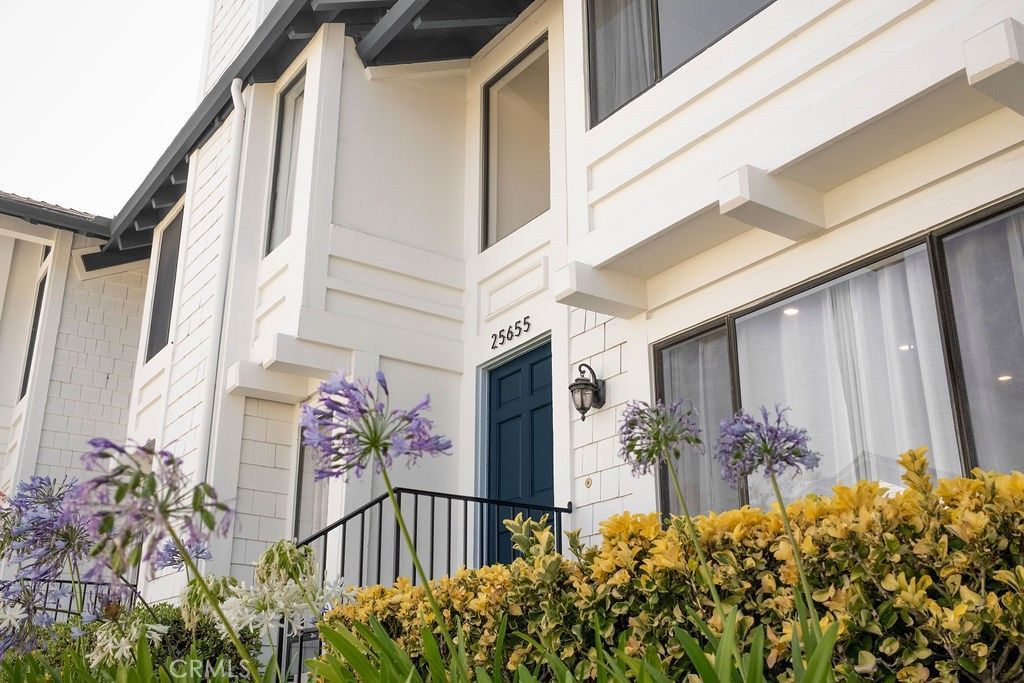
$30K Price Improvement! Back on the market - Motivated Seller has moved out of state! This truly turnkey two-bedroom, 1.5-bathroom Sparrow Hill condo is a must-see property and has been transformed by a top-to-bottom, $95K+ renovation of the entire home including all major appliances in kitchen, the water heater, HVAC unit with UV Air Cleaner, AC condenser, plus washer and dryer units. Updated kitchen with Shaw's farmhouse sink, subway tile, cabinets remodeled with soft closing doors and drawers, pantry with wooden pull-out shelves and LG 22 cu ft, counter-depth refrigerator with hidden hinges for a built-in look. Quartz countertops in kitchen and solid countertops in bathrooms Luxury vinyl flooring installed during remodel throughout home Updated fireplaces (dining area and primary bedroom) with stylish tile Peaceful greenbelt area immediately off of patio is visible from primary bedroom upstairs Beautiful subway tile surround in shower, plus the shower has vaulted skylight Down-lighting throughout the house, most on trim-line dimmers. Landline & DSL available in bedrooms and living room Updated walk-in closet in primary bedroom AC outlets installed for on-wall television locations in both bedrooms and in kitchen This handsomely updated home is in a prime South Orange County location. The stylish kitchen features quartz counters, chef's island, white cabinets, and stainless-steel appliances in a smart, functional layout. The kitchen dining area flows beautifully with direct access to a private patio overlooking a lovely green belt and landscaped hillside. The sophisticated downstairs bath adds convenience. Upstairs, large bedrooms both feature ceiling fans and the primary has a walk in closet and updated fireplace. The front-facing bedroom has tons of natural light from a large window. The upstairs bathroom highlights a vaulted skylight and gorgeous designer finishes. This home is truly turnkey and move-in ready. A detached garage, an assigned parking space, and access to adjacent greenbelt space add delightful functionality. The Sparrow Hill community has undergone extensive improvements, new exterior paint, roof repairs, gutters, pool and tennis court enhancements, all fully paid for by existing owners. Just minutes from the 5 and 73 freeways, Costco and a short drive to the beach, this home has it all - comfort, style, and a great location. Time to make this gem your own!
Property Features
Property Type: Residential - Condominium
Cooling: CentralAir
Garage: 1
Heating: Central, ForcedAir, Fireplaces
Home Style: Contemporary
Lot Size: 16.39 Acres
Roof Type: Shingle
Stories: 2.0
Year Built: 1984
Amenities
EatInKitchen
Pantry
QuartzCounters
RecessedLighting
WiredForData
AllBedroomsUp
GalleyKitchen
WalkInClosets
Barbecue
Feature Descriptions
Accessibility: None
Appliances: Barbecue, Dishwasher, FreeStandingRange, Disposal, Refrigerator, WaterHeater, Dryer, Washer
Association Amenities: MaintenanceGrounds, Management, Pool, SpaHotTub, TennisCourts, Trash
Community Features: Curbs, StreetLights, Sidewalks
Days on Site: 103
Door Features: MirroredClosetDoors, SlidingDoors
Exclusions: All furniture and window coverings.
Exterior: Drywall, Concrete
Fencing: GoodCondition, Wood
Fireplace: Gas, Kitchen, PrimaryBedroom
Flooring: Vinyl
HOA Fee: 576/ Monthly
Laundry: LaundryCloset
Lot: Greenbelt, IrregularLot, Lawn, Landscaped, SlopedUp
Lot Dimensions: 714,168
Other Equipment: AirPurifier
Parcel#: 93037107
Parking: Assigned, DoorSingle, Garage
Parking Notes: Assigned, DoorSingle, Garage
Patio/Porch: Concrete, Open, Patio
Pool: DivingBoard, Heated, InGround, Association
Security: SmokeDetectors
Sewer: PublicSewer
Special View Info: ParkGreenbelt
Units: 84
Utilities: ElectricityConnected, NaturalGasConnected, PhoneConnected, SewerConnected, WaterConnected
Water: Public
Window: Skylights
Local Schools
High School: Aliso Niguel
Middle School: Aliso Viejo
Elementary School: Marian Bergeson
School District: Capistrano Unified
Listed By / Shown By
Listed By
Agency Name: eXp Realty of California Inc
Agent Name: James Hall
Agency Phone: 888-584-9427
Shown By
Agency Title: Watson Realty - Central California Escrow
Agency Phone: (661) 716-5000
Estimate Your Payment
Estimated Payment
$ 1,799.82 per month $1,591.28 Principal & Interest $0.00 Property Tax (data not provided by mls) $208.54 Homeowner's InsuranceChange Payment Information
Privacy Policy / DMCA Notice / ADA Accessibility


This site is hosted, designed and copyright
© 1994 - 2026 by
Delta Media Group, Inc. -- Patent Pending --
Agency License Information: DRE# 00782354
25655 Paseo La Cresta, Unit 47 | MLS# OC26154832
This condo located at 25655 Paseo La Cresta, Unit 47, Laguna Niguel, CA 92677 is currently listed for sale with an asking price of $715,000. This property was built in 1984 and has 2 bedrooms and 1 full and 1 partial baths with 1232 sq. ft. Paseo La Cresta, Unit 47 is located in the Sparrow Hill (SH) subdivision within the Capistrano Unified school district. Search Sparrow Hill (SH) real estate on www.cce-escrow.com today.