
BEDS4
BATHS3 full
SQUARE FEET2,930
MLS#PTP2607877
STATUSActive
PROPERTY TYPEResidential - Single Family
SCHOOLSweetwater Union
Listing Courtesy of:
Golden Realty
Agency Phone: 619-216-9944
Associate Name: Vic Bianes

Listing Shown by:
Watson Realty - Central California Escrow
Agency Phone: (661) 716-5000
Property Description
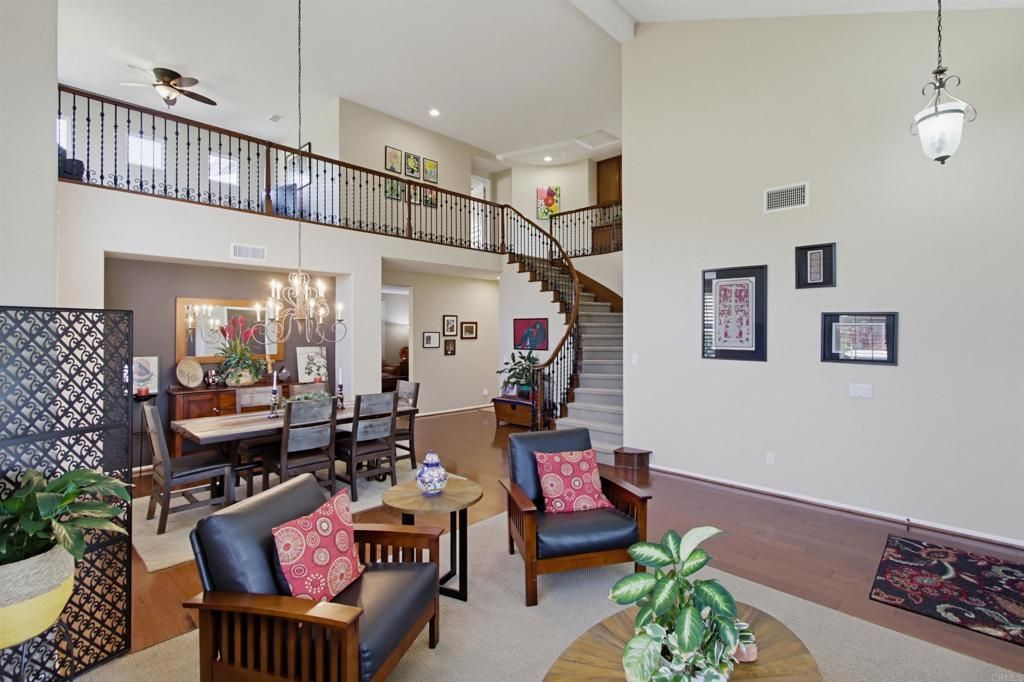
This exceptional property pairs a beautiful and spacious 4-bedroom home plus loft with a "Detached ADU/casita", creating endless possibilities for multigenerational living, a private guest retreat, executive home office, artist studio, or income-producing opportunity. The 450sqft ADU is not included in the 2930 main home sqfootage. Total sqfootage of both structures 3,380sqft. The fully permitted ADU offers its own private living space with a kitchenette, full bath, vaulted ceilings, new HVAC system, and peaceful backyard views. At the heart of the main home is the stunning 2021 designer kitchen, thoughtfully renovated with elegant custom cabinetry, soft-close drawers, quartz countertops, a full-height designer tile backsplash, premium stainless steel appliances, double ovens, and a dedicated beverage station. Both beautiful and highly functional, this inviting space is ideal for everyday living and effortless entertaining. Soaring vaulted ceilings, abundant natural light, an elegant curved wrought-iron staircase, and a versatile floor plan create a warm yet refined atmosphere throughout. Located in the highly desirable Rolling Hills community, residents enjoy no Mello-Roos, very low HOA fees ($199), scenic walking paths, parks, and four community swim clubs with pools/spas. Don't miss this wonderful opportunity to purchase this one-of-a-kind cul-de-sac home. To view the Virtual Tour/music and 3D Virtual Tour (step through each room) , select See More / Virtual Tour links.
Property Features
Property Type: Residential - Single Family
Cooling: Central Air
Garage: 2 car attached
Heating: Central, Forced Air, Natural Gas
Home Style: Craftsman
Lot Size: 0.20 Acres
Roof Type: Concrete, Tile
Stories: 2.0
Year Built: 2003
Amenities
Breakfast Area
Ceiling Fan(s)
Cathedral Ceiling(s)
Separate/Formal Dining Room
High Ceilings
Open Floorplan
Two Story Ceilings
Bedroom on Main Level
Entrance Foyer
Loft
Walk-In Closet(s)
Balcony
Feature Descriptions
Appliances: Convection Oven, Double Oven, Dishwasher, Gas Cooking, Gas Cooktop, Disposal, Gas Oven, Gas Water Heater, Microwave, Self Cleaning Oven, Water Heater
Association Amenities: Controlled Access, Barbecue, Playground, Park, Pool, Spa/Hot Tub, Trail(s)
Community Features: Curbs, Hiking, Suburban, Sidewalks, Park, Pool
Days on Site: 11
Exclusions: Refrigerators, washer, dryer
Exterior: Stucco
Fencing: Good Condition, Wood
Fireplace: Family Room, Gas
Flooring: Carpet, Tile, Wood
HOA Fee: 199/ Monthly
Laundry: Electric Dryer Hookup, Gas Dryer Hookup, Inside, Laundry Room
Lot: Back Yard, Cul-De-Sac, Drip Irrigation/Bubblers, Front Yard, Garden, Sprinklers In Rear, Landscaped, Near Park, Rectangular Lot, Sprinklers Timer, Yard
Parcel#: 5957266000
Parking: Concrete, Door-Multi, Direct Access, Driveway, Garage Faces Front, Garage, Garage Door Opener
Parking Notes: Concrete, Door-Multi, Direct Access, Driveway, Garage
Patio/Porch: Front Porch, Patio, Balcony
Pool: Community, In Ground, Lap, Association
Security: Carbon Monoxide Detector(s), Fire Detection System, Smoke Detector(s)
Spa: Yes
Spa: Association, In Ground
Special View Info: Neighborhood
Swimming Pool: Yes
Utilities: Electricity Connected
Window: Double Pane Windows, Insulated Windows, Plantation Shutters, Screens
Local Schools
High School: Eastlake
Middle School: Eastlake
Elementary School: Marshall (Thurgood)
School District: Sweetwater Union
Listed By / Shown By
Listed By
Agency Name: Golden Realty
Agent Name: Vic Bianes
Agency Phone: 619-216-9944
Shown By
Agency Title: Watson Realty - Central California Escrow
Agency Phone: (661) 716-5000
Estimate Your Payment
Estimated Payment
$ 3,649.99 per month $3,227.07 Principal & Interest $0.00 Property Tax (data not provided by mls) $422.92 Homeowner's InsuranceChange Payment Information
Privacy Policy / DMCA Notice / ADA Accessibility


This site is hosted, designed and copyright
© 1994 - 2026 by
Delta Media Group, Inc. -- Patent Pending --
Agency License Information: DRE# 00782354
2565 High Trail Court | MLS# PTP2607877
This single family home located at 2565 High Trail Court, Chula Vista, CA 91914 is currently listed for sale with an asking price of $1,450,000. This property was built in 2003 and has 4 bedrooms and 3 full baths with 2930 sq. ft. High Trail Court is located within the Sweetwater Union school district. Search Chula Vista real estate on www.cce-escrow.com today.