
BEDS2
BATHS2 full
SQUARE FEET1,018
MLS#SR26146289
STATUSActiveUnderContract
PROPERTY TYPEResidential - Single Family
SUBDIVISIONSunrise (SNRS)
SCHOOLWilliam S. Hart Union
Listing Courtesy of:
RE/MAX Gateway
Agency Phone: 661-702-4900
Associate Name: Tricia Fossa

Listing Shown by:
Watson Realty - Central California Escrow
Agency Phone: (661) 716-5000
Property Description
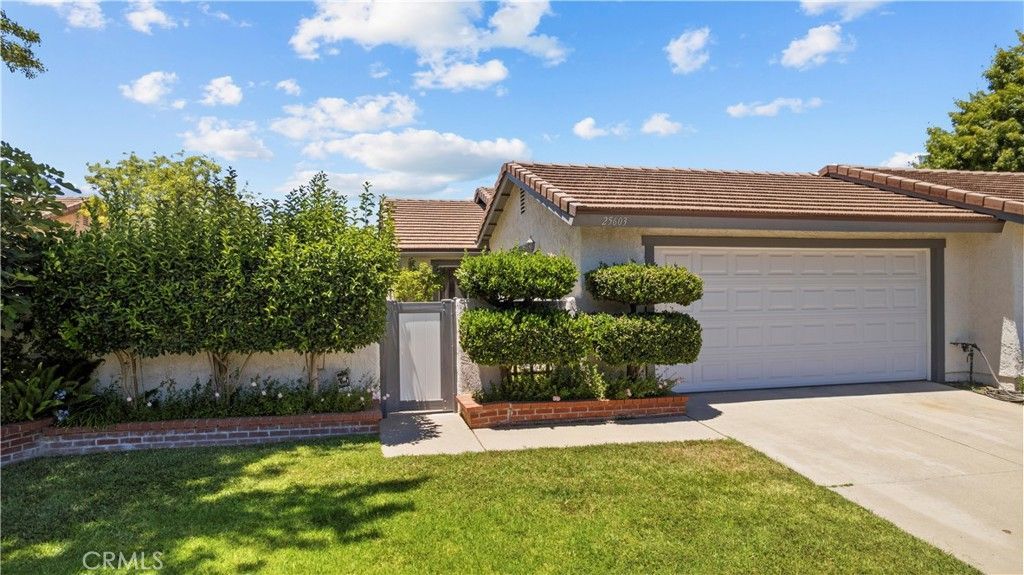
Wonderful single-story home in Valencia's desirable Granary Square neighborhood. This attached home is very well maintained and offers two bedrooms, two bathrooms, and an office that could easily serve as a third bedroom. Clean and move-in ready. The light-filled floor plan includes a spacious living area, comfortable primary suite with sliding glass doors to the backyard, and attached two-car garage with direct access. The private yard features solid brick perimeter walls, a shade covered patio, and plenty of grass space to relax or entertain. Located in the heart of Valencia, you'll enjoy the nearby park, three community pools, miles of paseo trails, and close proximity to schools, shopping, and dining. This community has a very low HOA of $83 per month and no Mello Roos. Come see it today!
Property Features
Property Type: Residential - Single Family
Cooling: CentralAir
Garage: 2 car attached
Heating: Central
Lot Size: 0.10 Acres
Roof Type: Concrete
Stories: 1.0
Year Built: 1980
Amenities
CeilingFans
EatInKitchen
AllBedroomsDown
BedroomOnMainLevel
MainLevelPrimary
Feature Descriptions
Appliances: Dishwasher, Disposal, GasRange, WaterHeater
Association Amenities: CallForRules, MaintenanceGrounds, Management, Pool, PetRestrictions, SpaHotTub, Security
Community Features: Park, Suburban
Days on Site: 20
Exterior: Stucco
Fencing: GoodCondition, Stone
Fireplace: None
Flooring: Carpet, Tile
HOA Fee: 83/ Monthly
Laundry: InGarage
Lot: BackYard, FrontYard, Lawn, Yard, ZeroLotLine
Parcel#: 2860012016
Parking: DoorMulti, GarageFacesFront, Garage, GarageDoorOpener, SideBySide
Parking Notes: DoorMulti, GarageFacesFront, Garage, GarageDoorOpener
Patio/Porch: Concrete, Open, Patio
Pool: Association
Security: SmokeDetectors
Sewer: PublicSewer
Spa: Association
Spa: Yes
Special View Info: Neighborhood
Units: 1
Utilities: ElectricityConnected, NaturalGasConnected, PhoneAvailable, SewerConnected, WaterConnected
Water: Public
Local Schools
School District: William S. Hart Union
Listed By / Shown By
Listed By
Agency Name: RE/MAX Gateway
Agent Name: Tricia Fossa
Agency Phone: 661-702-4900
Shown By
Agency Title: Watson Realty - Central California Escrow
Agency Phone: (661) 716-5000
Estimate Your Payment
Estimated Payment
$ 1,661.12 per month $1,468.65 Principal & Interest $0.00 Property Tax (data not provided by mls) $192.47 Homeowner's InsuranceChange Payment Information
Privacy Policy / DMCA Notice / ADA Accessibility


This site is hosted, designed and copyright
© 1994 - 2026 by
Delta Media Group, Inc. -- Patent Pending --
Agency License Information: DRE# 00782354
25603 Palma Alta | MLS# SR26146289
This single family home located at 25603 Palma Alta, Valencia, CA 91355 is currently listed for sale with an asking price of $659,900. This property was built in 1980 and has 2 bedrooms and 2 full baths with 1018 sq. ft. Palma Alta is located in the Sunrise (SNRS) subdivision within the William S. Hart Union school district. Search Sunrise (SNRS) real estate on www.cce-escrow.com today.