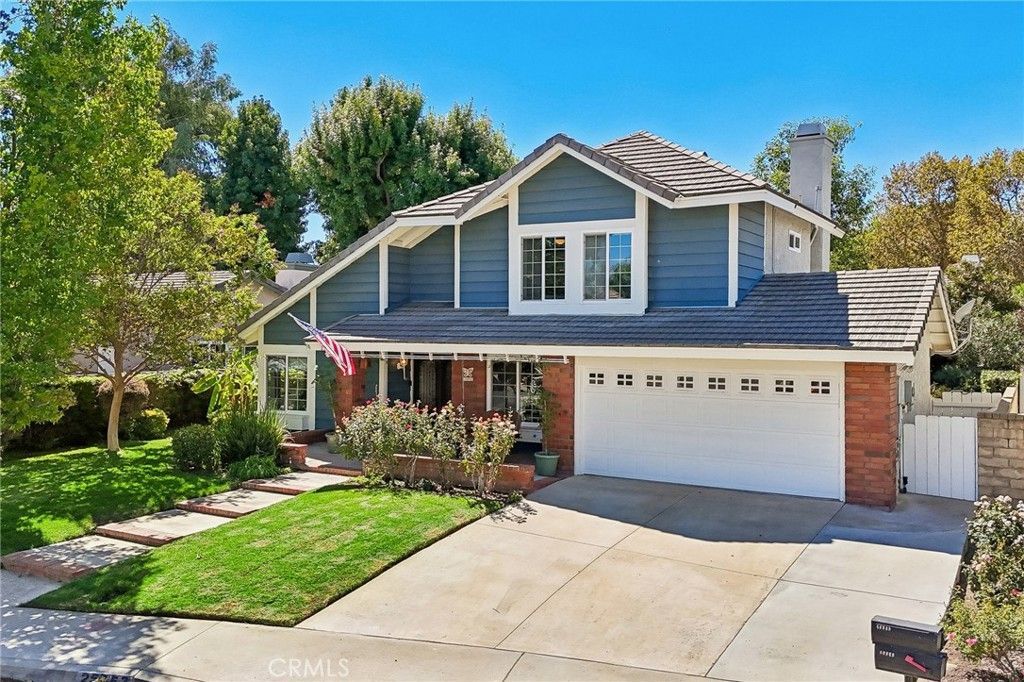

BEDS3
BATHS3 full
SQUARE FEET2,025
MLS#BB26211400
STATUSActive Under Contract
PROPERTY TYPEResidential - Single Family
SUBDIVISIONHeritage (HRTG)
SCHOOLWilliam S. Hart Union
Listing Courtesy of:
Luxury Collective
Agency Phone: 310-909-3464
Associate Name: Craig Terrien

Listing Shown by:
Watson Realty - Central California Escrow
Agency Phone: (661) 716-5000
Property Description
Lovingly maintained and beautifully updated, this welcoming home is sited on a quiet cut-de-sac in "Valencia South Valley," behind Granary Square, one of Valencia's most sought-after neighborhoods, with direct access to the vast Paseo system, and presenting the best that Valencia has to offer. There are three bedrooms, three bathrooms, plus an office that could easily be a fourth bedroom, currently featuring extensive built-ins and refrigerated wine storage. The large, flowing lower level features living, dining, kitchen and family rooms, all with warm, gorgeous hardwood floors, double height ceilings in the living and dining room, and large expanses of glass throughout, providing abundant natural light. The elegant kitchen is appointed with solid wood cabinetry, granite countertops and stainless appliances. Upstairs, the spacious primary suite has two closets, soaring ceilings, and a spa-like bath with dual vanities and a wet-room. The lush, verdant rear yard is a place to relax and enjoy the spectacular Santa Clarita weather, on the covered patio, complete with ceiling fans. Owned solar and dual pane windows provide energy efficiency. Separate HVAC will keep your garage/workshop comfortable in all seasons. Walk or bike on the Paseos to the nearby community pool, award-winning local schools, and shopping, all without crossing a street. This home is a prime example of what is drawing people to discover the well-planned, laid-back, community-minded lifestyle of the Santa Clarita Valley.
Property Features
Property Type: Residential - Single Family
Cooling: Central Air
Garage: 2 car attached
Heating: Central
Lot Size: 0.13 Acres
Stories: 2.0
Year Built: 1979
Amenities
Breakfast Bar
Built-in Features
Block Walls
Ceiling Fan(s)
Separate/Formal Dining Room
Granite Counters
High Ceilings
Quartz Counters
Wired for Sound
Feature Descriptions
Appliances: Barbecue, Double Oven, Dishwasher, Gas Oven, Gas Range, Range Hood, Water To Refrigerator, Dryer, Washer
Association Amenities: Pool
Community Features: Biking, Sidewalks, Pool
Days on Site: 29
Exclusions: Garage safe
Fireplace: Family Room, Gas Starter, Wood Burning
Flooring: Carpet, Tile, Wood
HOA Fee: 85/ Monthly
Lot: Cul-De-Sac, Sprinklers In Rear, Sprinklers In Front, Yard
Parcel#: 2860001039
Patio/Porch: Rear Porch, Covered, Front Porch
Pool: Community, Association
Sewer: Public Sewer
Swimming Pool: Yes
Units: 1
Utilities: Electricity Connected, Natural Gas Connected, Sewer Connected, Water Connected
Water: Public
Window: Double Pane Windows
Local Schools
School District: William S. Hart Union
Listed By / Shown By
Listed By
Agency Name: Luxury Collective
Agent Name: Craig Terrien
Agency Phone: 310-909-3464
Shown By
Agency Title: Watson Realty - Central California Escrow
Agency Phone: (661) 716-5000
Estimate Your Payment
Estimated Payment
$ 2,512.20 per month $2,221.12 Principal & Interest $0.00 Property Tax (data not provided by mls) $291.08 Homeowner's InsuranceChange Payment Information
Privacy Policy / DMCA Notice / ADA Accessibility


This site is hosted, designed and copyright
© 1994 - 2026 by
Delta Media Group, Inc. -- Patent Pending --
Agency License Information: DRE# 00782354
25553 Via Jardin | MLS# BB26211400
This single family home located at 25553 Via Jardin, Valencia, CA 91355 is currently listed for sale with an asking price of $998,000. This property was built in 1979 and has 3 bedrooms and 3 full baths with 2025 sq. ft. Via Jardin is located in the Heritage (HRTG) subdivision within the William S. Hart Union school district. Search Heritage (HRTG) real estate on www.cce-escrow.com today.